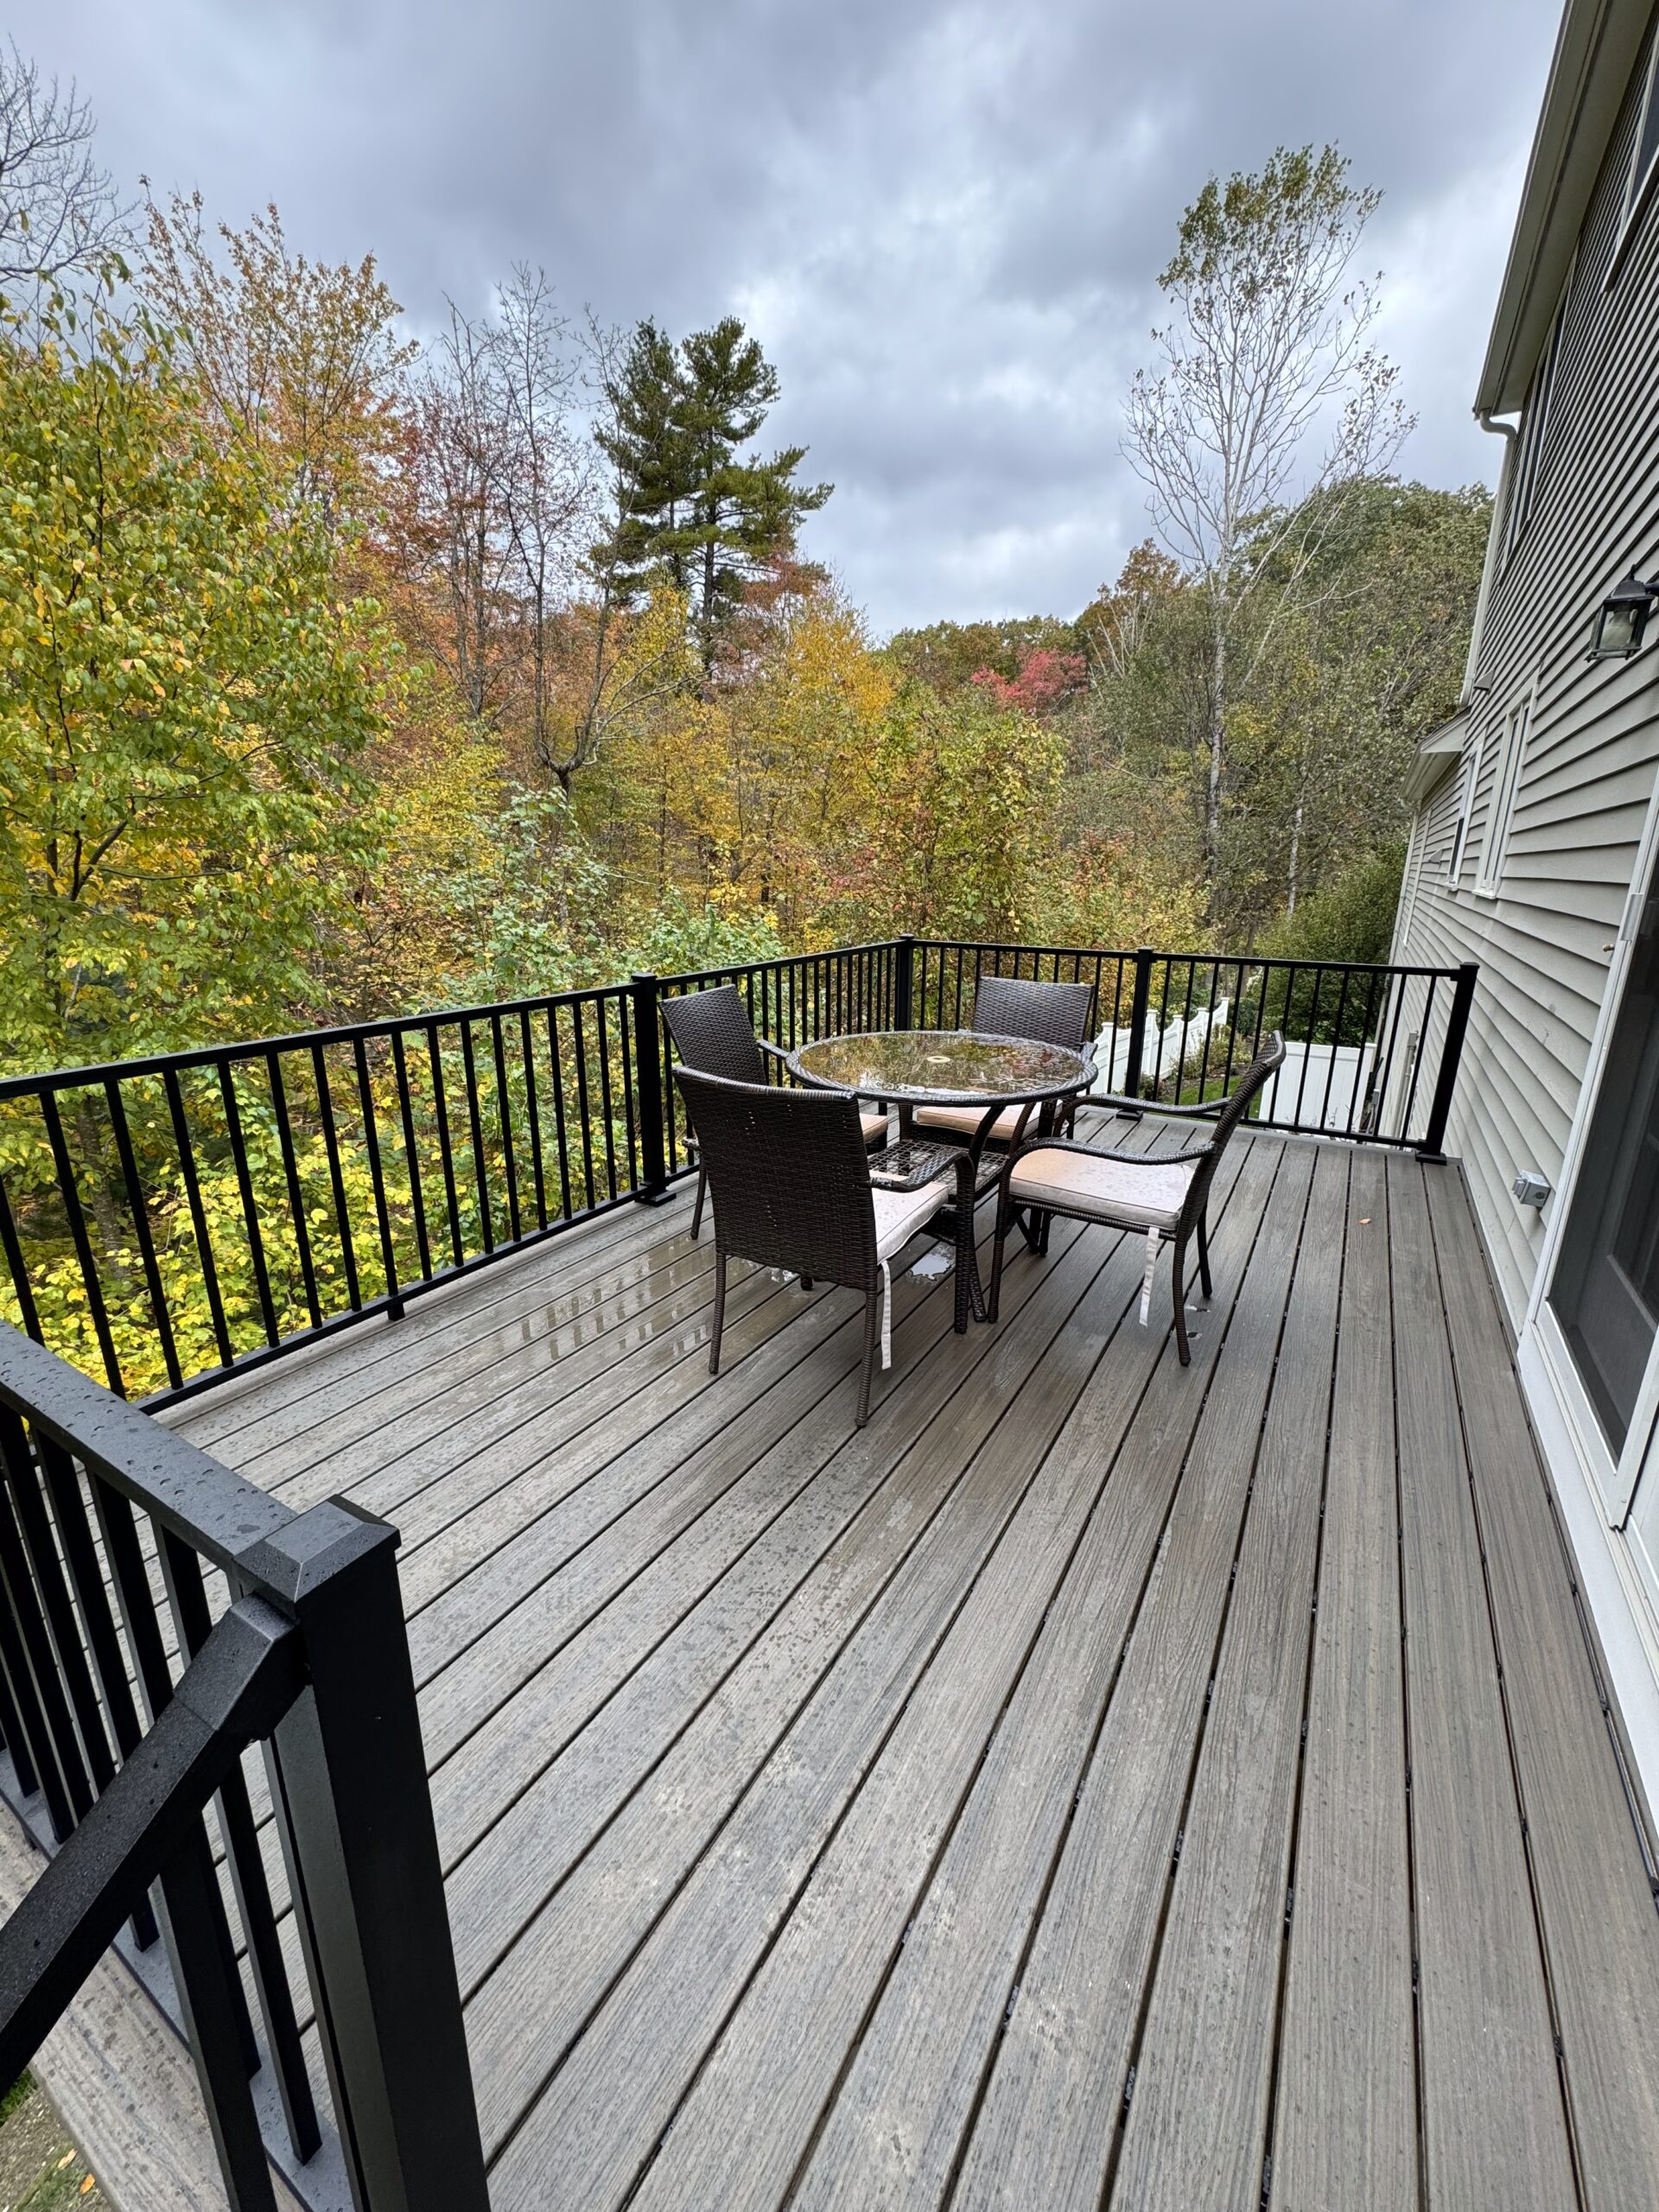
deck builder in newton, ma
Newton yards are rarely simple. Lots are tighter than in the outer suburbs, many slope away from the house, and older homes put the back door at an awkward height. A good deck works with all of that. Plum ProExteriors designs and builds composite and wood decks for Newton homes, with the permit, the footings and the connection to the house handled by one crew.
price your deck in seconds
Answer five quick questions and see a standard, premium and deluxe range. No email needed to see the price.
our achievements







 ★★★★★5/5 · 170+ reviews
 ★★★★★5/5
 ★★★★★5/5
 ★★★★★5/5
 ★★★★★5/5
 ★★★★★5/5
 ★★★★★5/5
composite on a new frame, permitted and flashed to the house
Most Newton decks we build are composite on a pressure-treated frame, set on footings below the frost line and fastened to the house with a flashed ledger. We design around your lot and the door you will use most, file the building permit, and handle zoning or survey requirements if the town asks for them. Construction usually takes one to two weeks once the permit is issued, and every project is quoted after we visit.
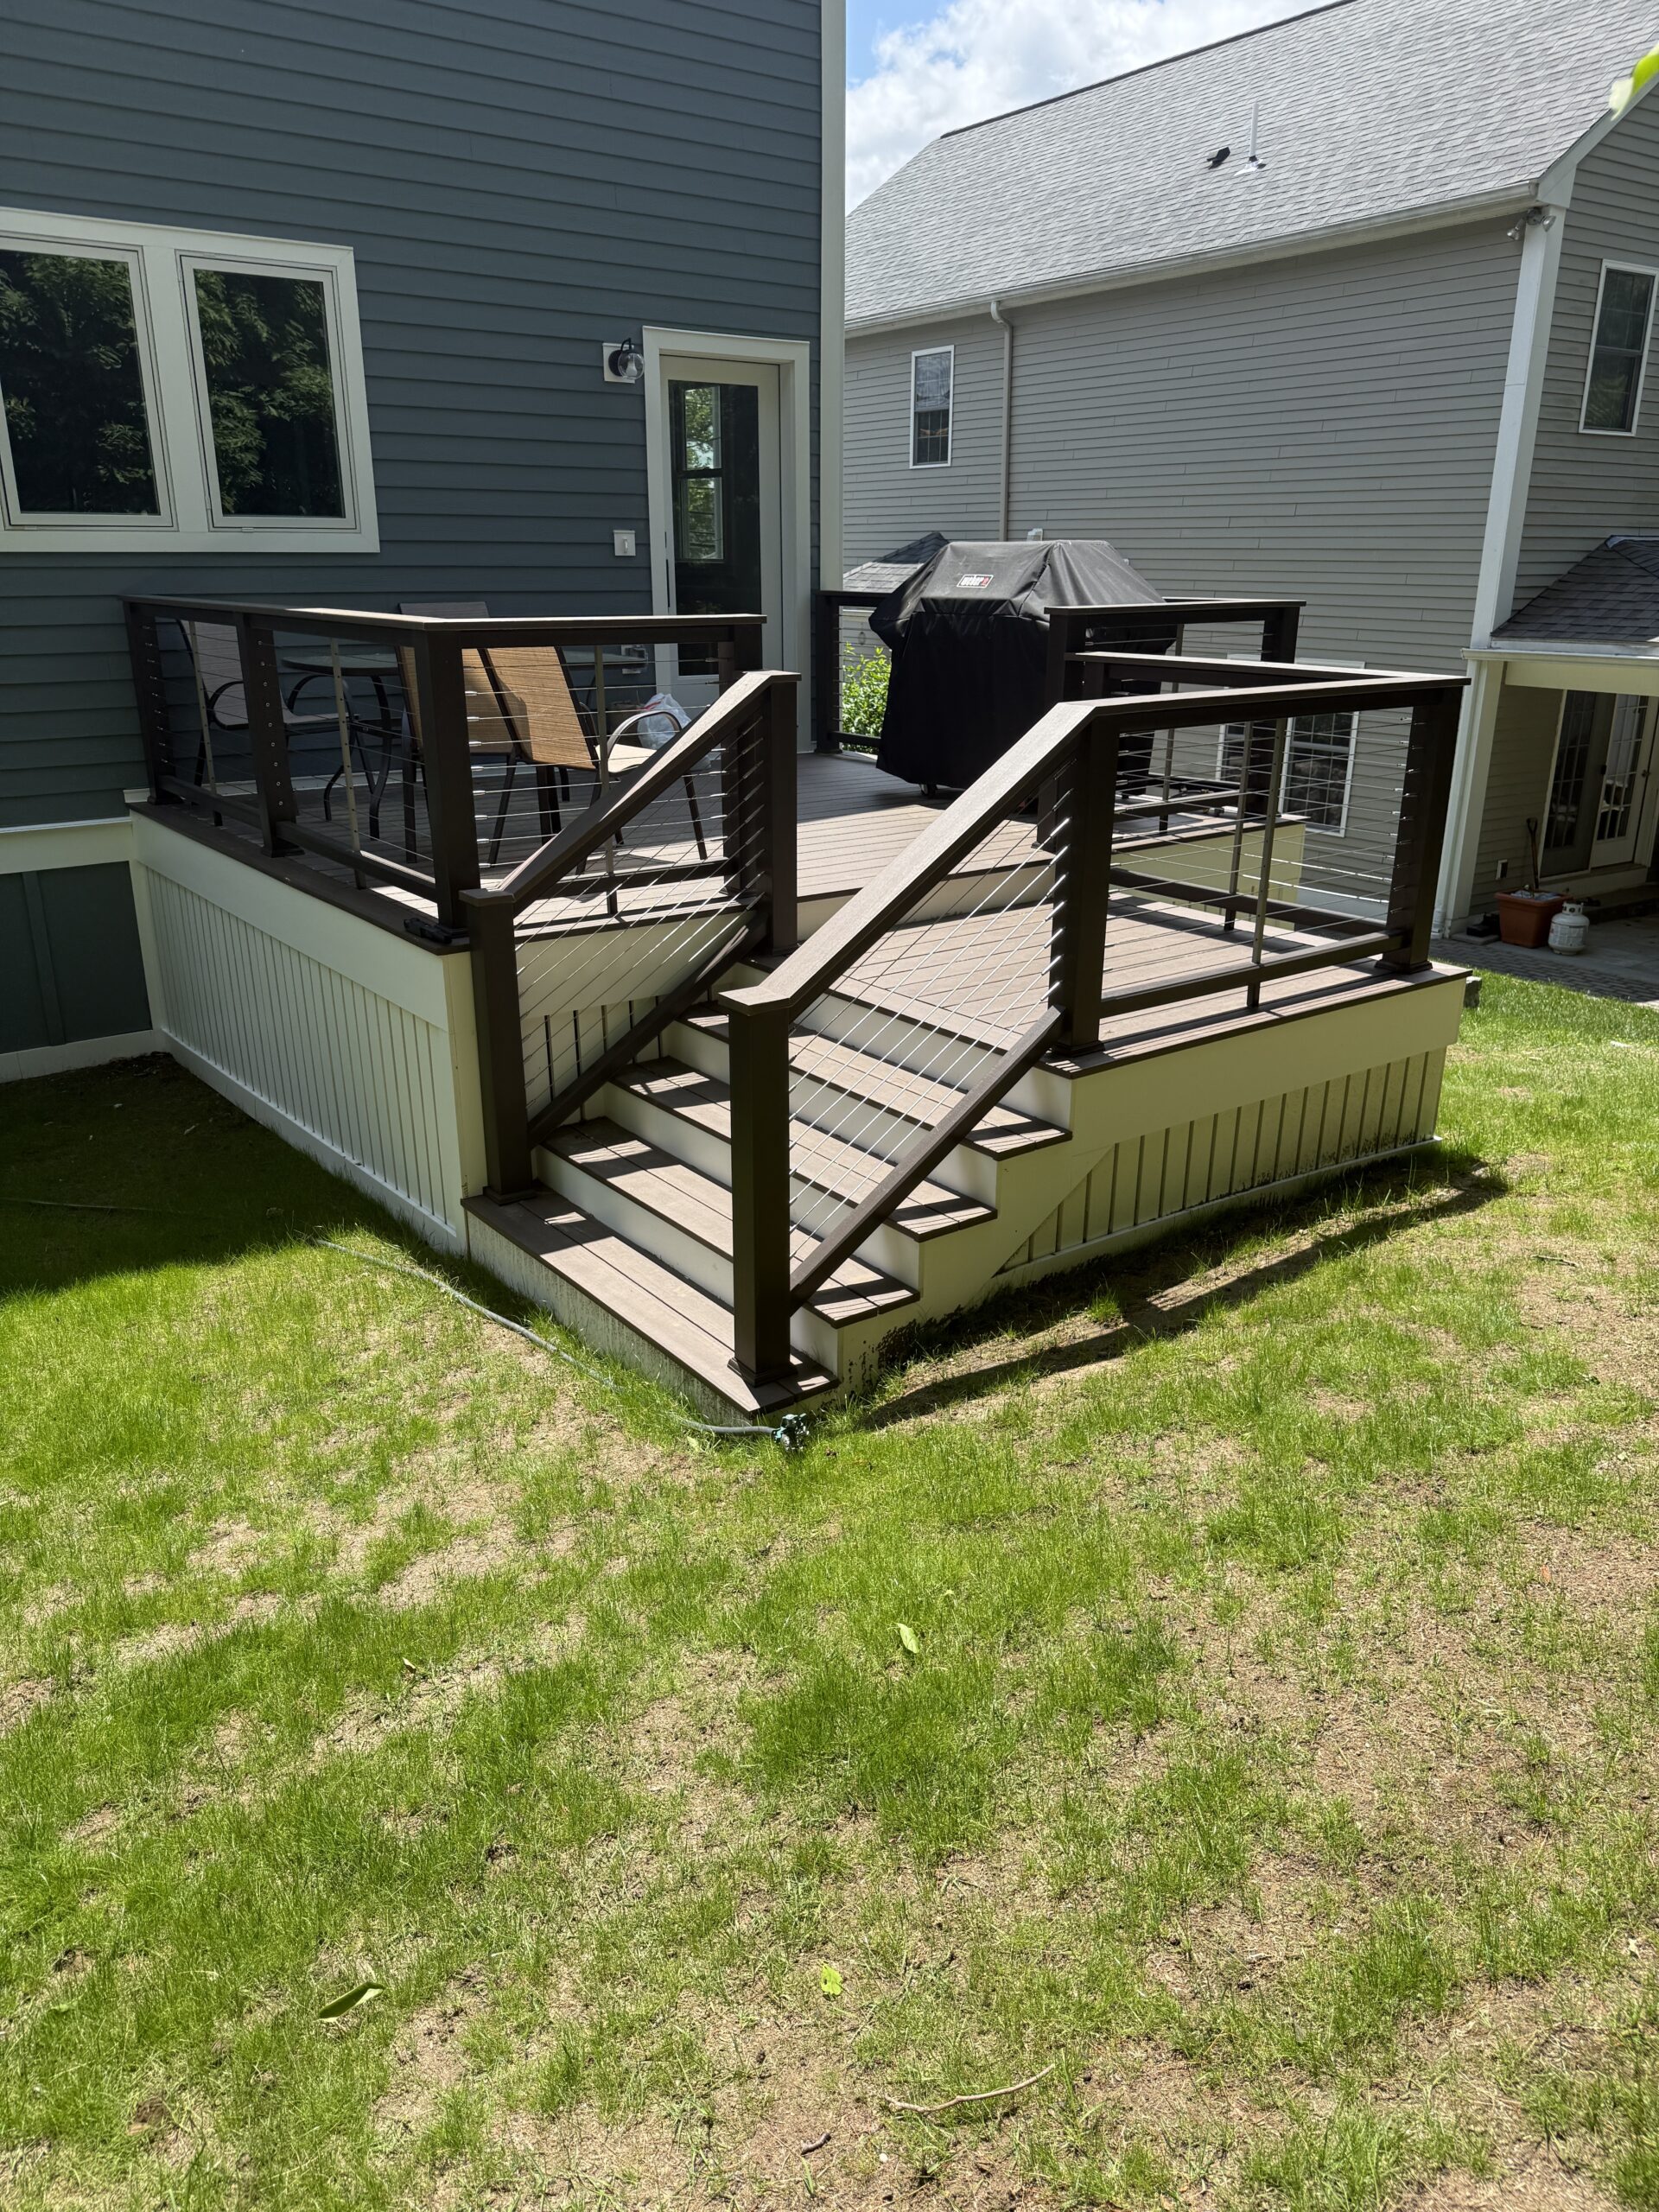

what a new deck costs
Deck pricing depends on size, height off the ground, the decking and railing you choose, stairs and the site itself. Answer a few questions below for a standard, premium and deluxe range in seconds. Every project is quoted after we visit, and financing is available on every service we offer.
Request your exact quote
Your answers and estimate are already in the message. Add your details and we will schedule a free on-site visit.
designing a deck for a newton lot
Four things we settle before anything is built on a Newton lot. Scroll through them.
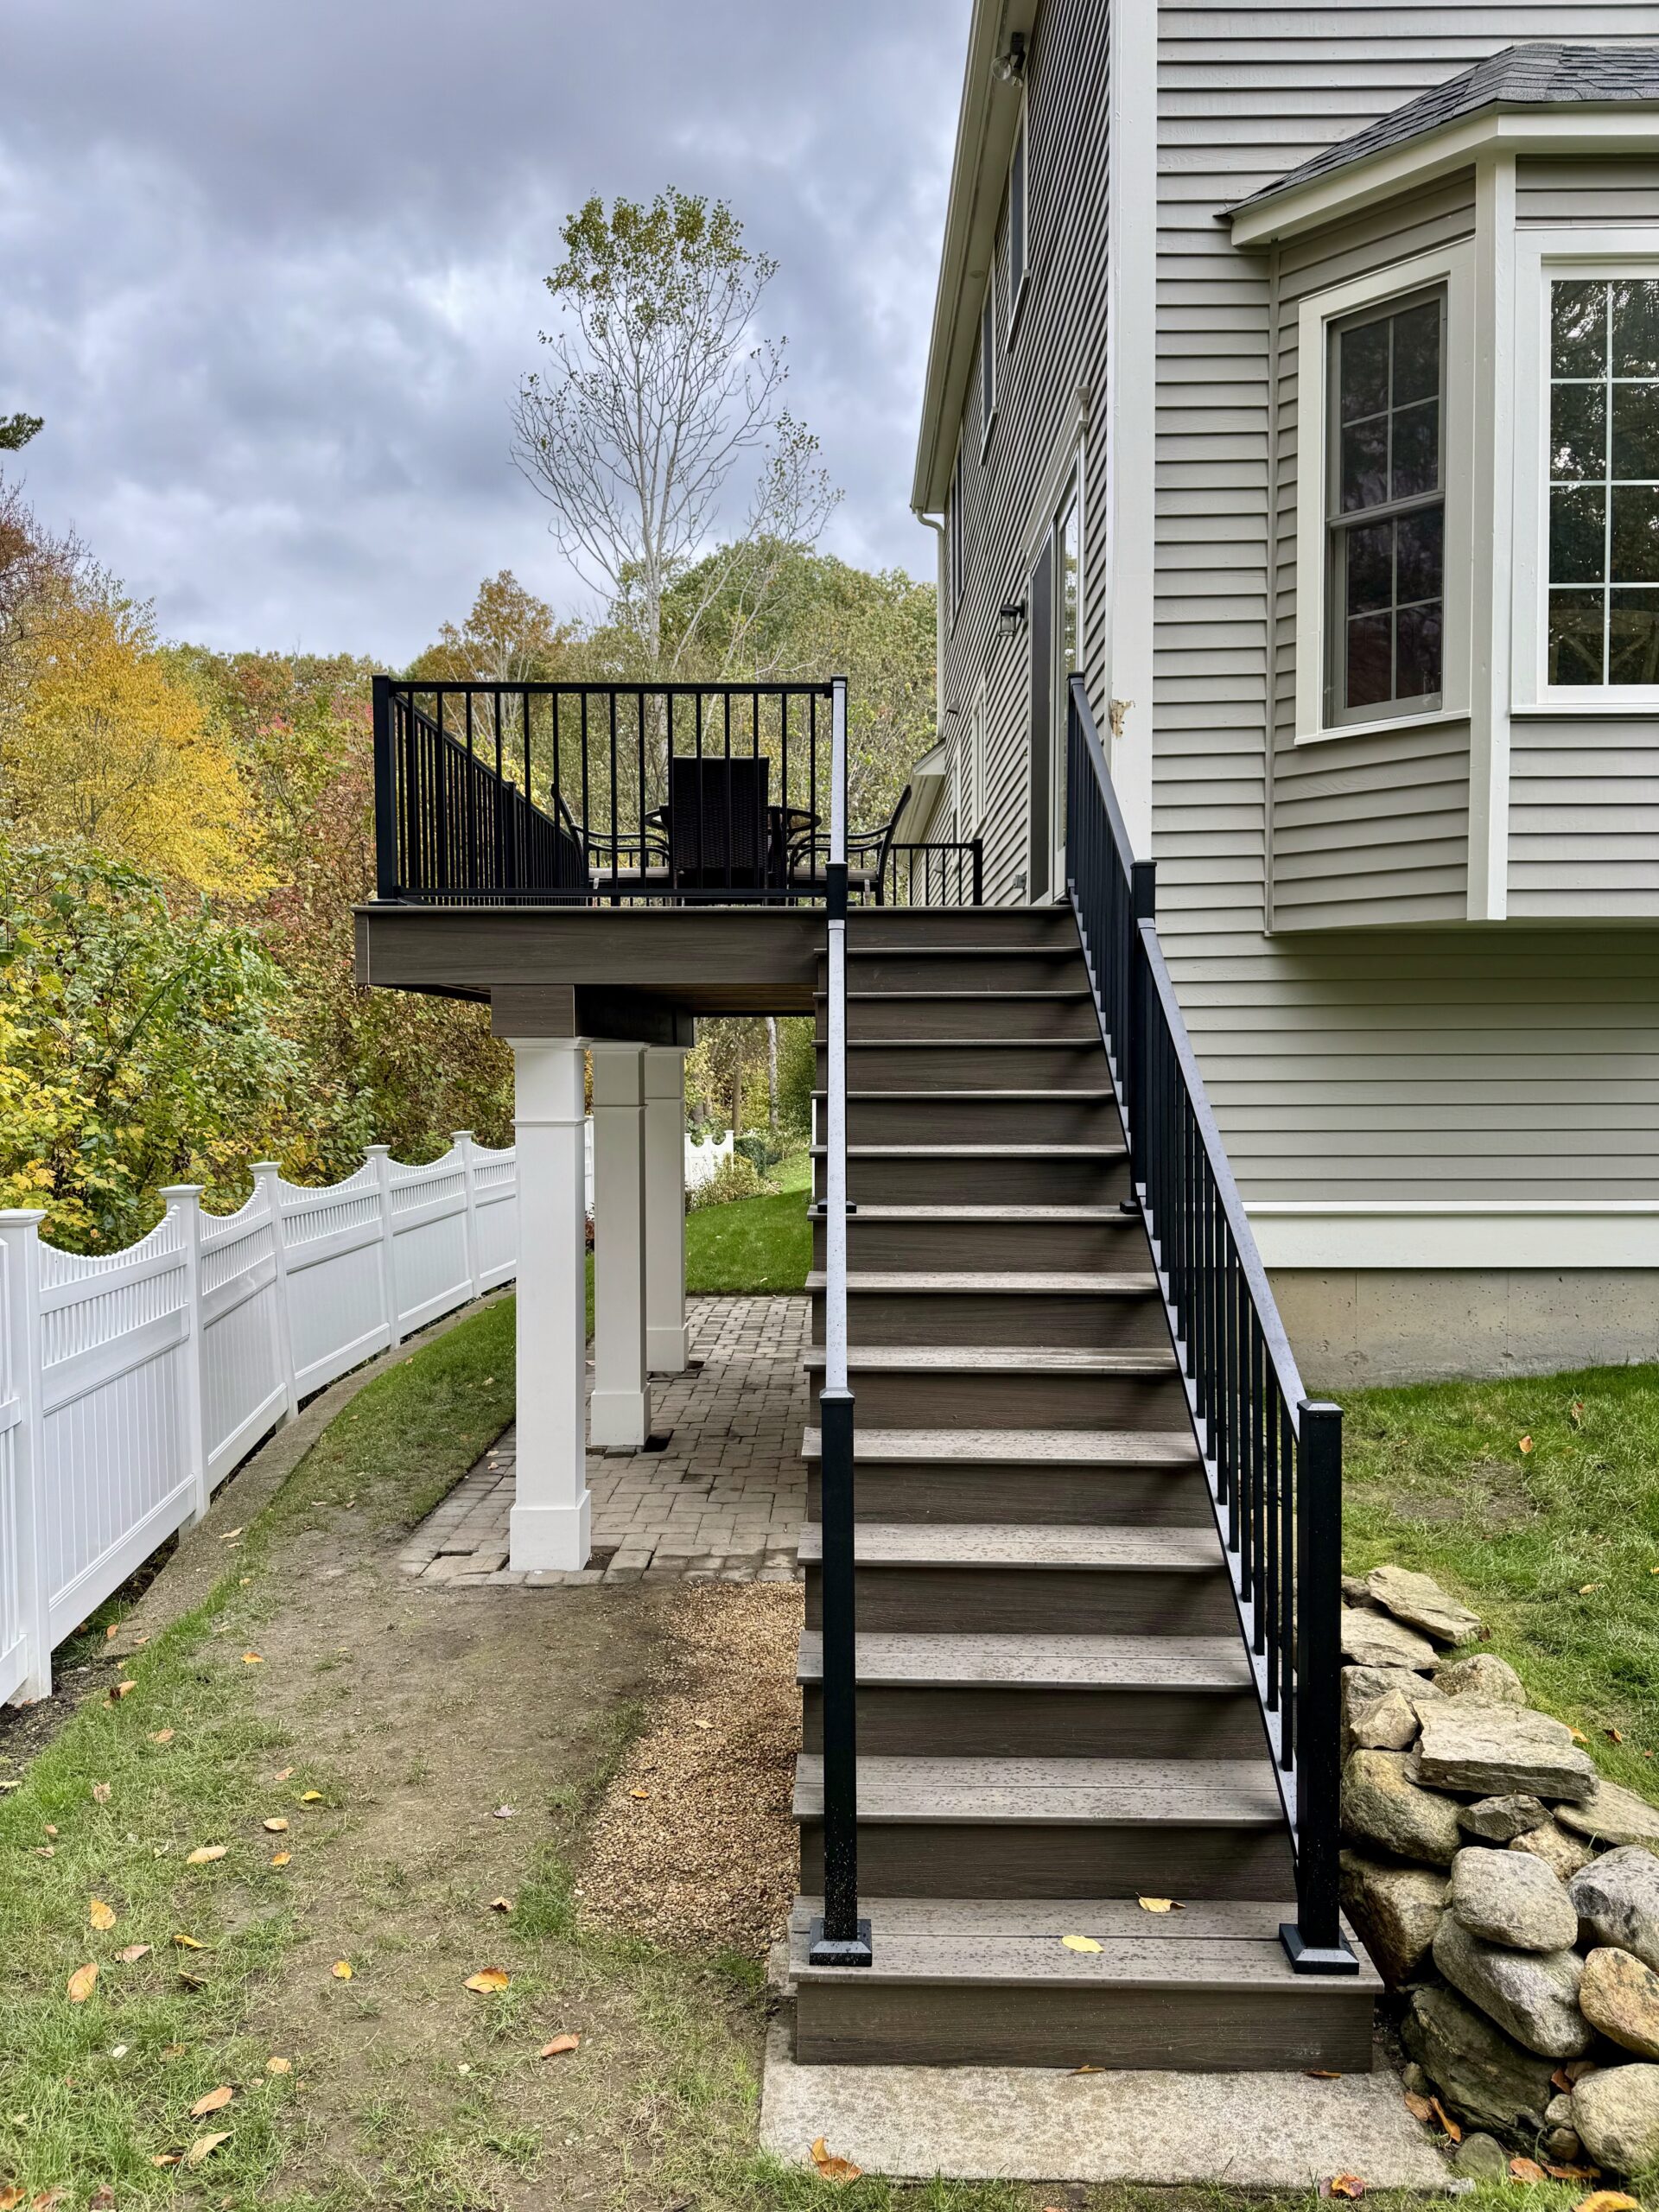
Working with slopes and grade
On a sloped yard, a deck can turn an unusable drop-off into the best room of the house. On a gentle slope, a single level deck on posts of different heights is usually simplest. On a steeper slope, a tiered deck that steps down the hill with short stairs between levels avoids tall posts and creates separate spaces, such as dining above and lounging below. Tall posts get diagonal bracing so the deck does not sway, and every footing goes below the frost line.
Setbacks and lot size
Smaller lots leave less room between the deck and the property line. We size the deck to fit the zoning setbacks and still give you room for a table and a grill, and we show you the layout before anything is built.
Connecting to an older house
The ledger, where the deck attaches to the house, is the most important connection on any deck. On older Newton homes, the wall behind it may need repair before the ledger goes on. Because we also handle siding and doors, we can open the wall, fix what we find, flash the connection correctly and close it up, rather than fastening a new deck to a tired wall.
Permits, zoning and surveys
Under the Massachusetts building code (780 CMR), almost every deck needs a building permit and inspections. The narrow exception is a deck that is freestanding, under 200 square feet, no more than 30 inches above grade and not serving a required exit door, and even then zoning and setback rules still apply. Some decks also need zoning approval, which can require a property survey at additional cost. The contractor must hold a Massachusetts Construction Supervisor License. We prepare the plans and file the paperwork.
Built to code
Footings below the frost line, guardrails on any deck surface more than 30 inches above the ground, balusters spaced less than 4 inches apart, and a ledger fastened and flashed to the house. These are the details inspectors check and the details that keep a deck standing.
what a new deck costs in newton
Composite decking
Trex, TimberTech, Fiberon on a pressure-treated frame
- Standard
- $183
- Premium
- $233
- Deluxe
- $298
Wood decking
Pressure-treated or cedar; Ipe at the deluxe tier
- Standard
- $141
- Premium
- $178
- Deluxe
- $318
Why a Newton deck is priced after a visit
Deck prices depend on size, height off the ground, the slope of the lot, the decking and railing you choose, stairs and the site itself. A simple rectangle on a flat yard and a tiered deck on a hill are different jobs at the same square footage. The calculator above gives you a planning range; the free estimate turns it into a measured quote. Financing is available.
decking materials
- Composite: Trex, TimberTech and Fiberon boards that resist rot, stains and fading and handle freeze-thaw cycles with little upkeep
- Pressure-treated wood: the lowest upfront cost and a natural look, with regular cleaning and sealing
- Cedar: a warm natural wood with good weather resistance, also needing periodic finishing
- Brazilian Ipe: an extremely dense hardwood with a rich color for homeowners who want real wood at the high end
Our composite decks page covers every line we install, and our guide to the best decking materials compares lifespan and maintenance.
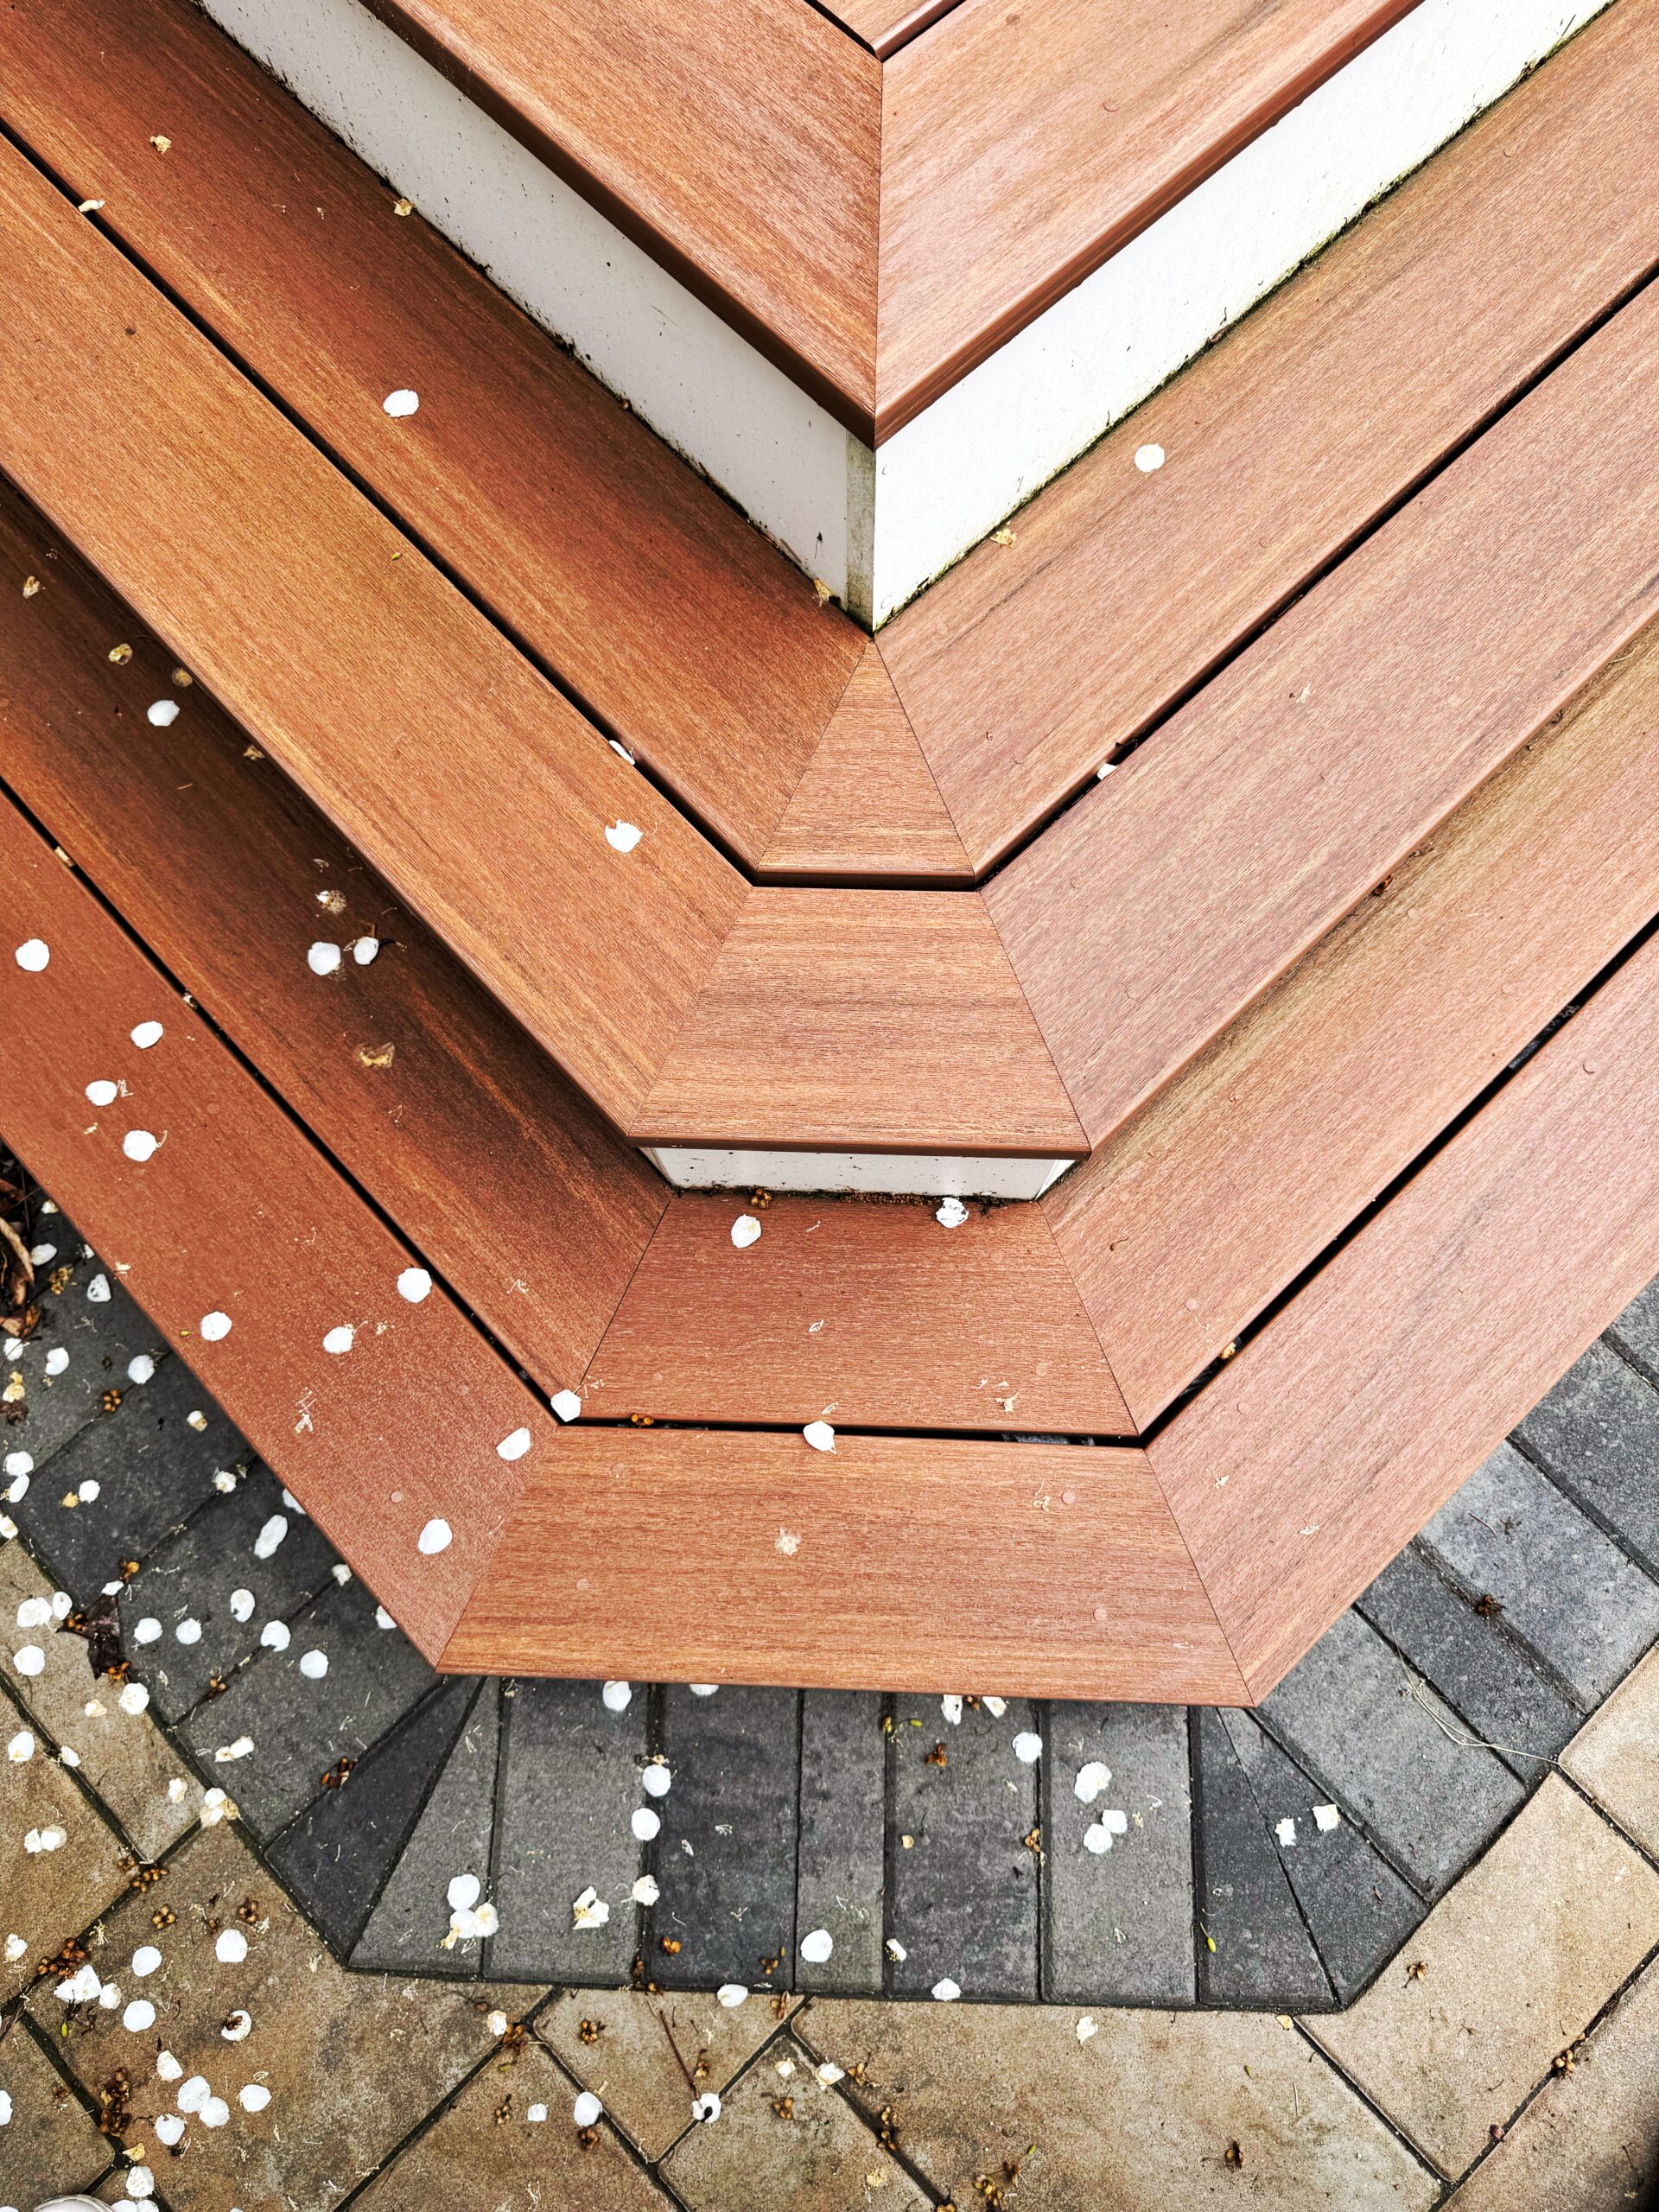
Deck Replacement
If your deck has soft boards, wobbly railings or rusted connectors, we inspect the frame first. When it is sound, new boards and railings can give it a second life. When it is not, we rebuild from the footings up. On recent projects in Wellesley and Natick, both decks were rebuilt on completely new frames and footings. See our deck replacement service.
Railings, Stairs and Doors
Railings are built to code height and spacing in composite, aluminum or wood, with stairs and landings sized for how you move between the house and the yard. If the door to the deck is drafty or hard to use, we can replace it in the same project. See our Newton door page and our sliding vs French door guide.
how plum proexteriors builds a deck
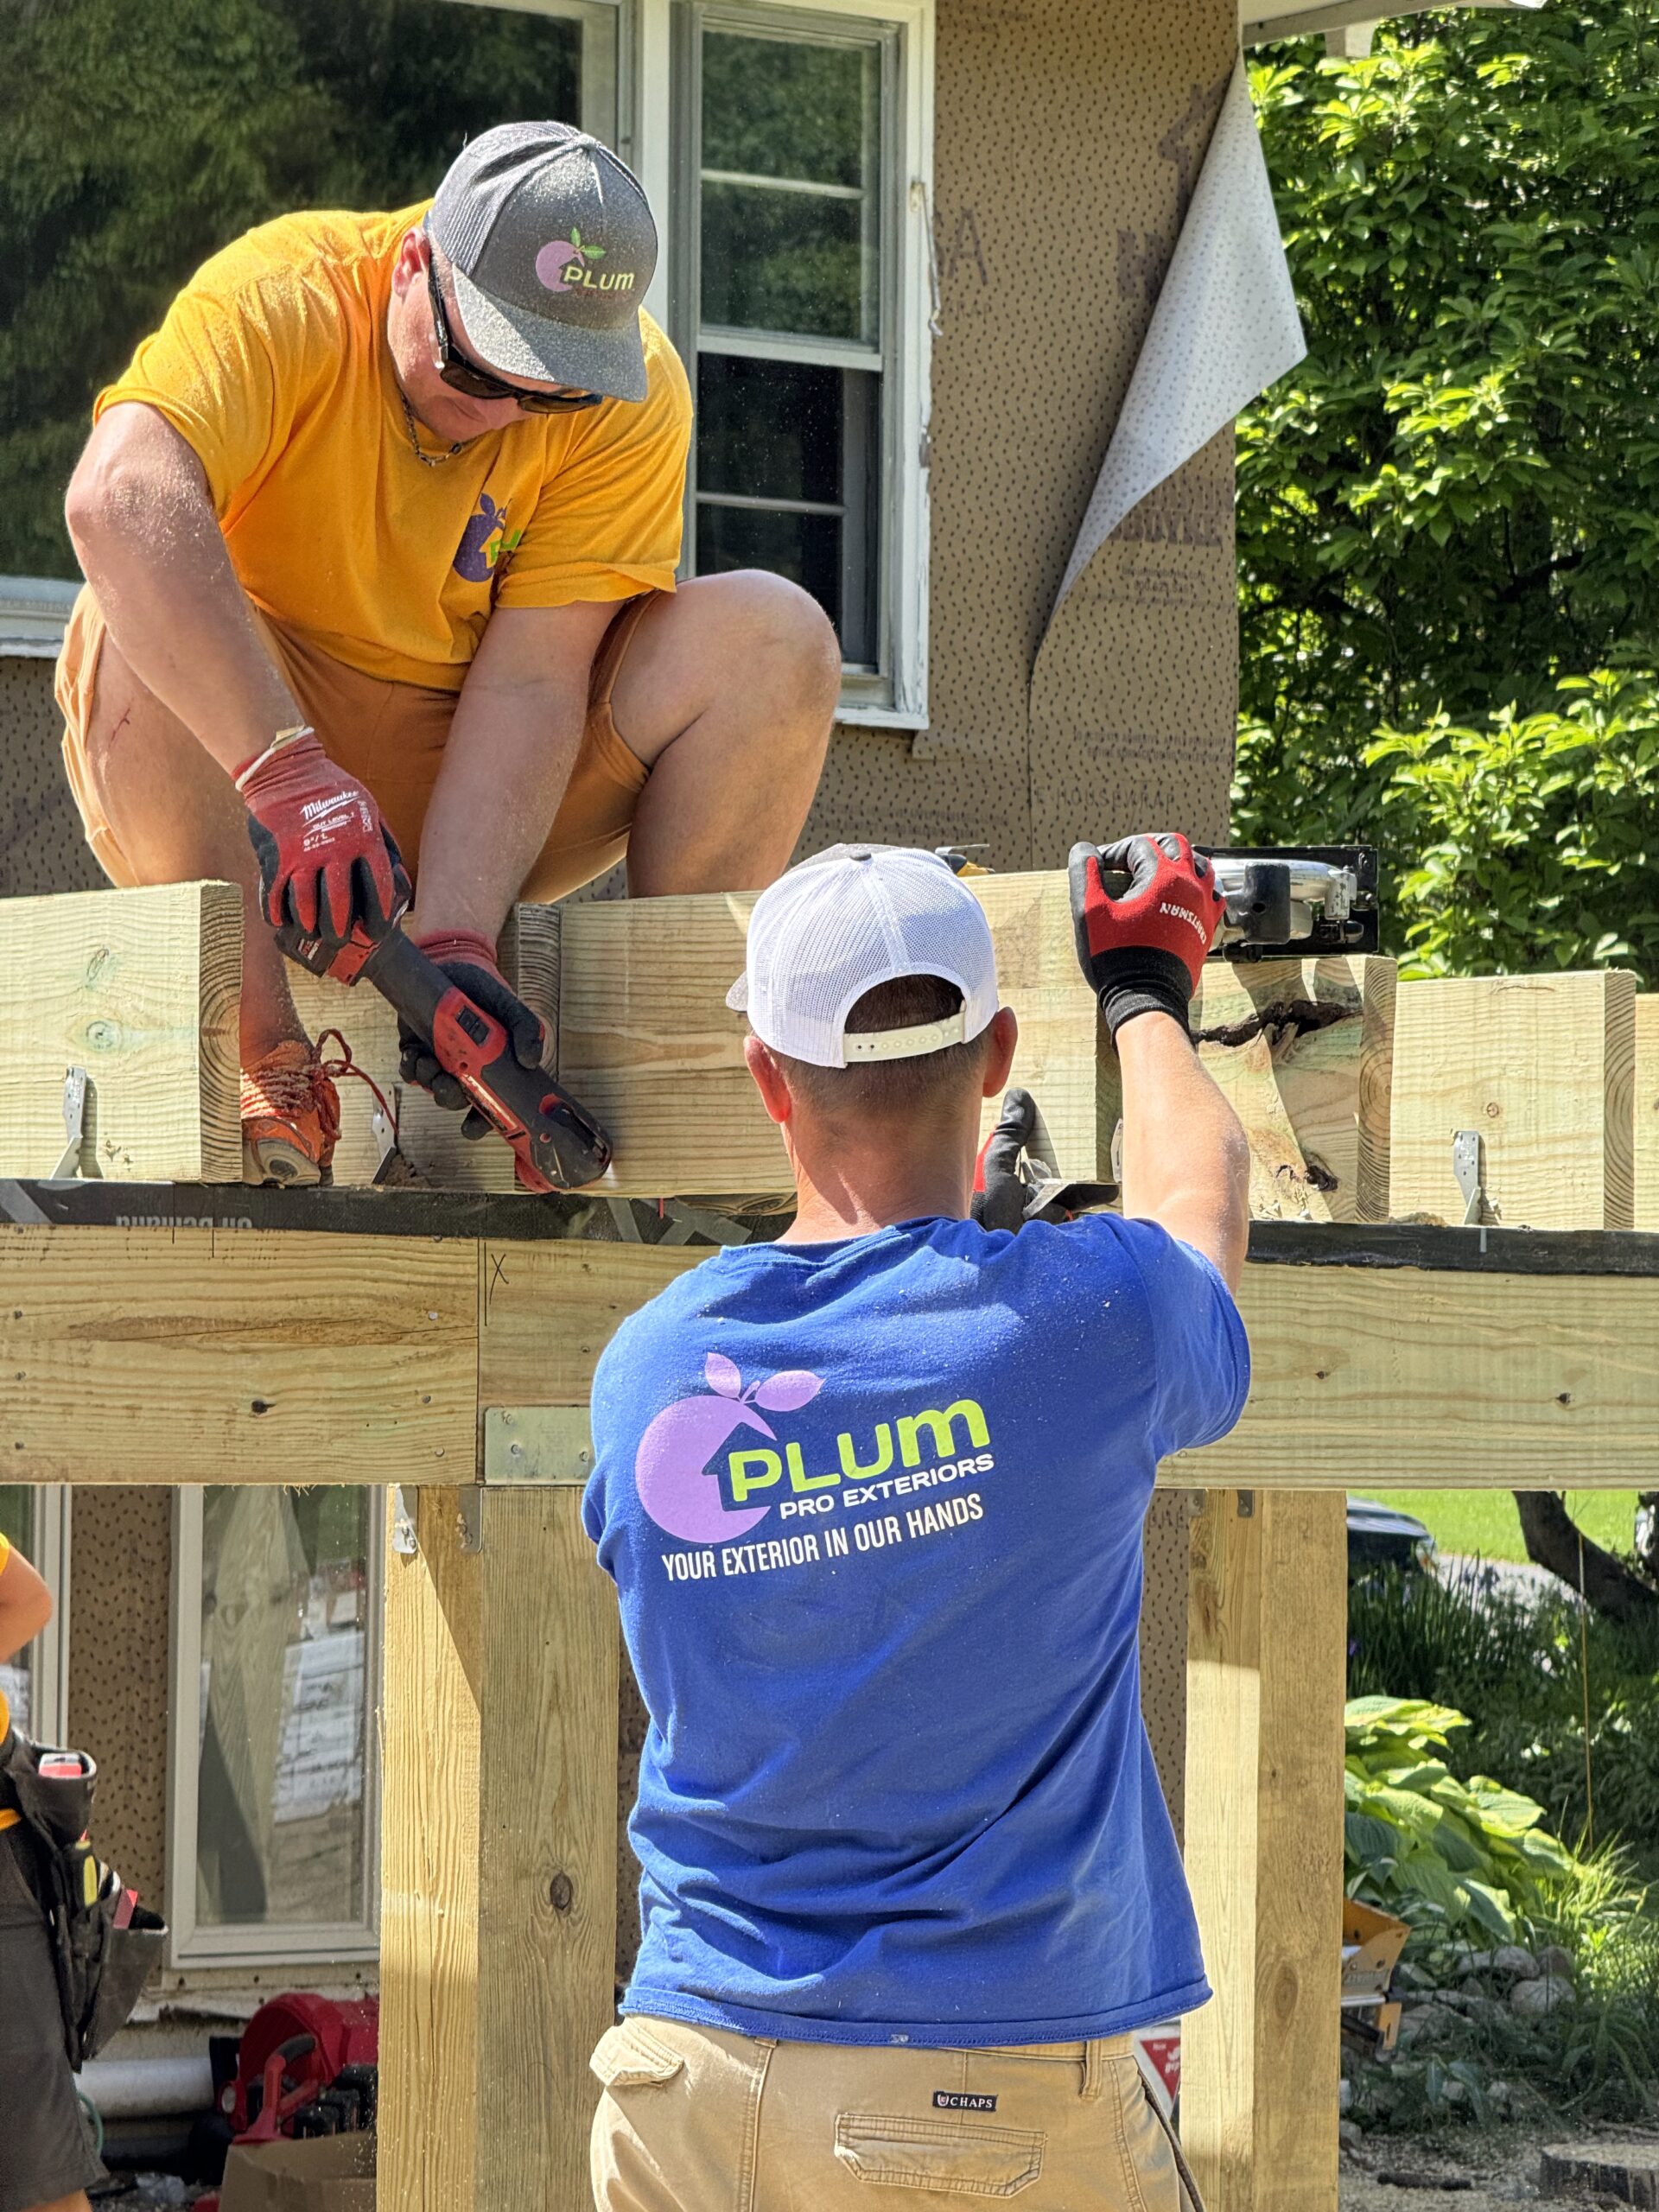
We visit, look at the yard, the grade and the wall the deck will attach to, and sketch a layout with you. You get a written quote that lists the decking, railings, stairs, footings and permit. We file with the town, build once the permit is issued, and schedule the inspections. Most decks take one to two weeks on site. Financing is available, and because we also do siding, windows and doors, the wall and the patio door can be handled in the same project.

what our clients say
The owner is on site for every project, and when the job is done he asks every client the same question on camera: what do you think? These are their answers, at their own homes.
 Tap to play
 Tap to play
 Tap to play
 Tap to play
 Tap to play
 Tap to play
 Tap to play
 Tap to play
 Tap to play
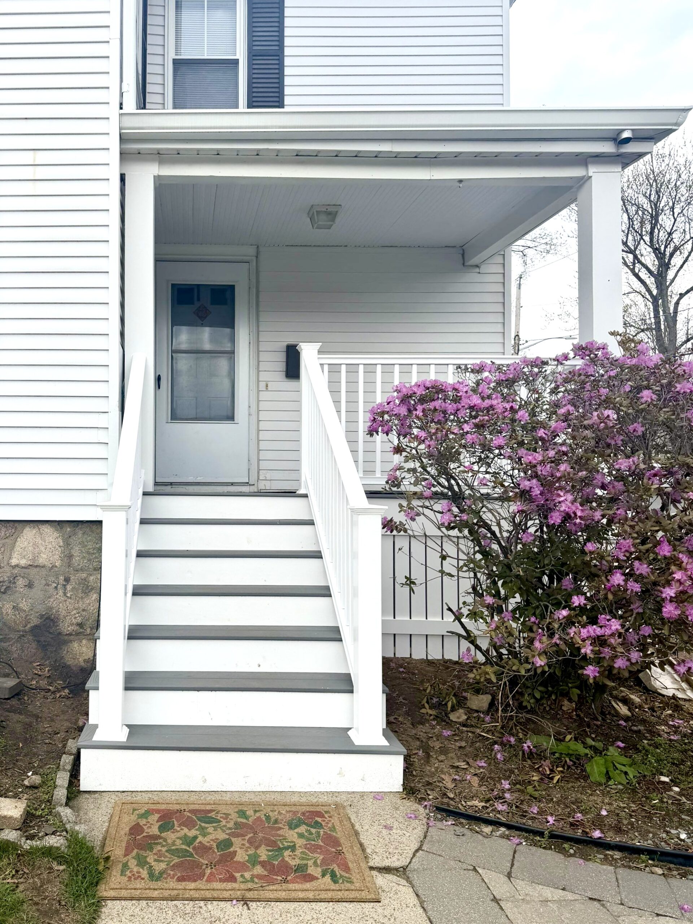
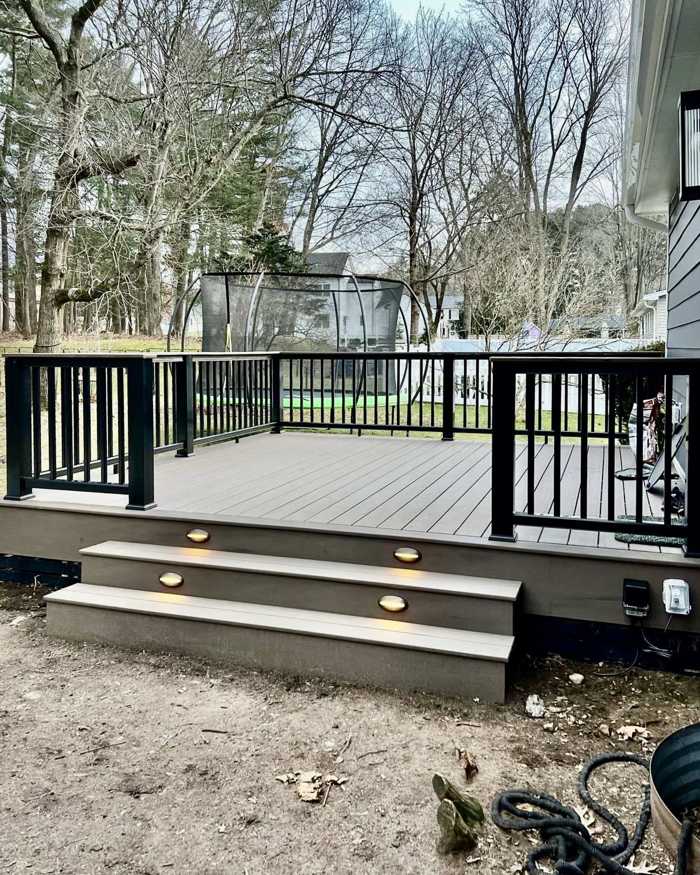
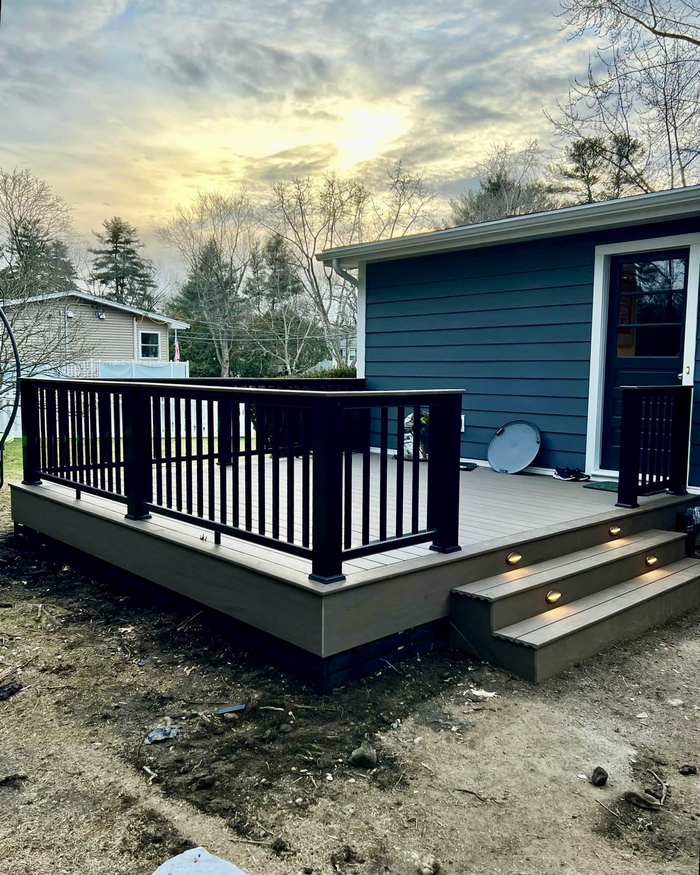
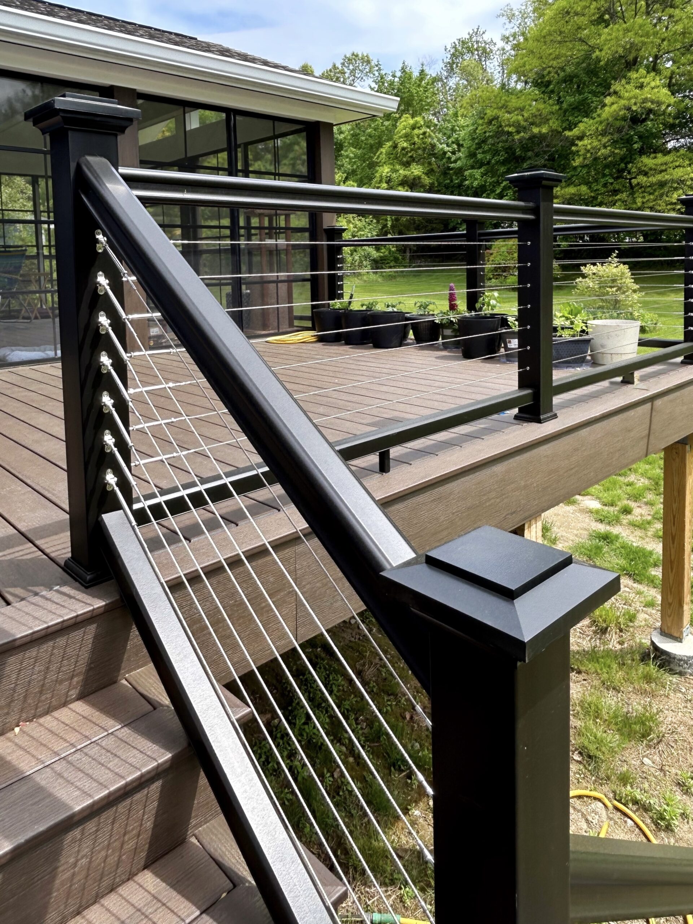
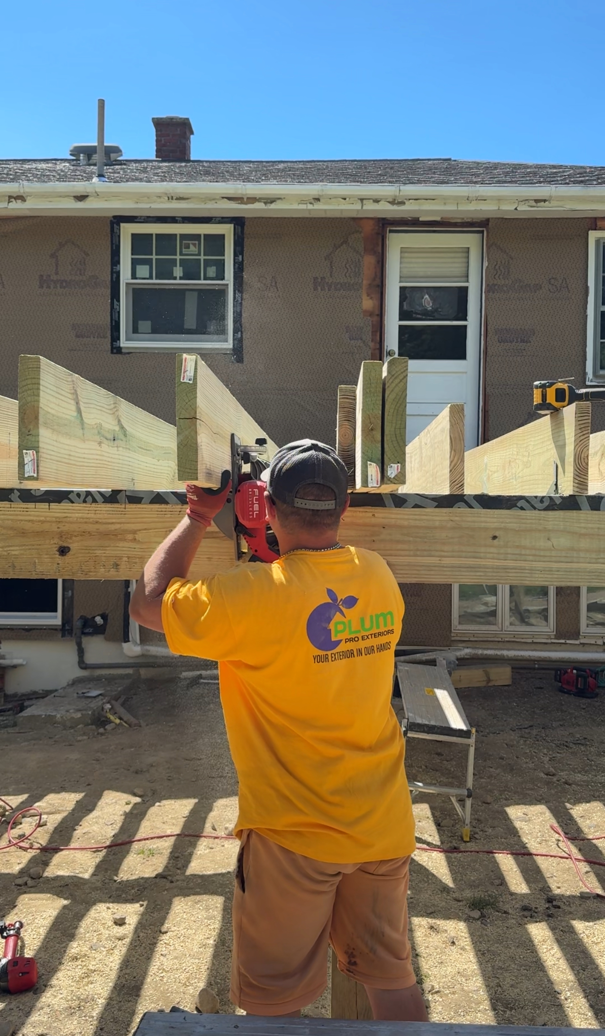
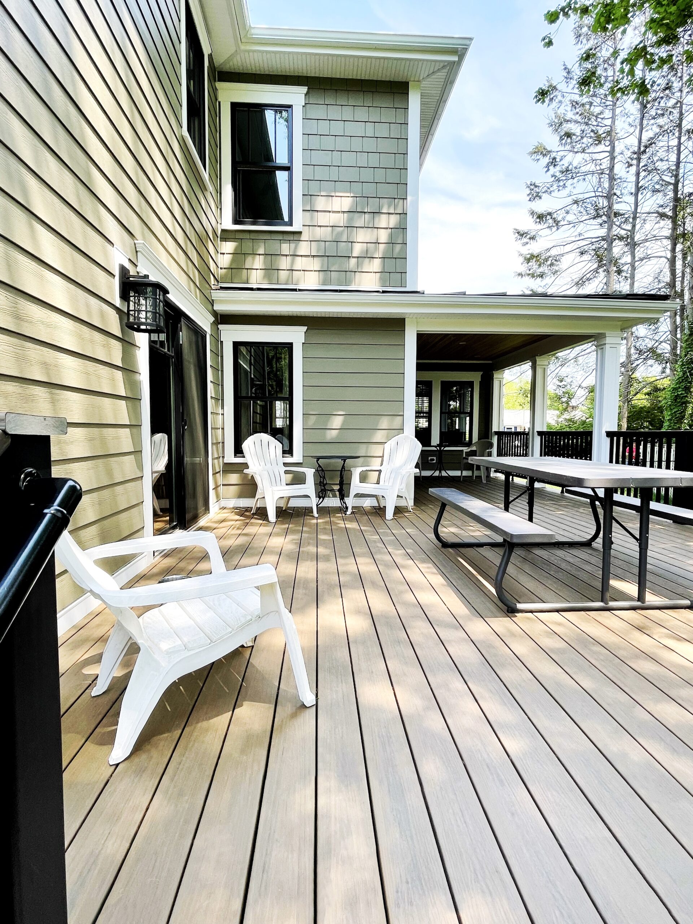
recent deck projects near newton
serving every newton village
We build decks in Newton Centre, Newtonville, West Newton, Auburndale, Waban, Newton Highlands, Newton Upper Falls, Newton Lower Falls, Chestnut Hill, Oak Hill and the rest of Newton, from our office in Wellesley.
frequently asked questions
Do I need a permit to build a deck in Newton?
Yes. New and replacement decks need a building permit and inspections, and some also need zoning approval with a property survey. We handle the paperwork.
How much does a deck cost in Newton?
Installed, composite decking runs $183 to $298 per square foot and wood $141 to $318, with a $4,000 allowance for a new build's footings and layout. A 300 square foot composite deck lands roughly $55,000 to $90,000 before site work. Use the calculator on this page, then book a free estimate for a measured quote.
How long does it take to build a deck?
Most decks take one to two weeks of construction once the permit is issued.
Can you build a deck on a sloped yard?
Yes. We set footings at the right heights, brace tall posts, and plan stairs and landings or a tiered layout so the deck is level and easy to use.
Should I replace the boards or the whole deck?
If the frame and footings are sound, new boards and railings may be enough. If the frame is soft or the connectors are rusted, a rebuild is safer. We inspect first and tell you which.
Is composite worth it in New England?
For most homeowners, yes. Composite holds up to freeze-thaw cycles, will not rot or splinter and skips the yearly sealing that wood needs.
What is the biggest deck you can build without a permit in Massachusetts?
Only a freestanding deck under 200 square feet, no more than 30 inches above grade and not serving a required exit door is exempt from a building permit. Zoning and setback rules can still apply.
What is the 3/4/5 rule for decks?
It is a way to check that a corner is square. Measure 3 feet along one side and 4 feet along the other; if the diagonal between the marks is exactly 5 feet, the corner is a true right angle. Builders scale it up to 6/8/10 on larger decks.
book a free deck estimate in newton
Call us or send the estimate form. We will look at your yard, talk through materials and give you a written quote.
Call (508) 266-5411 Send the estimate form