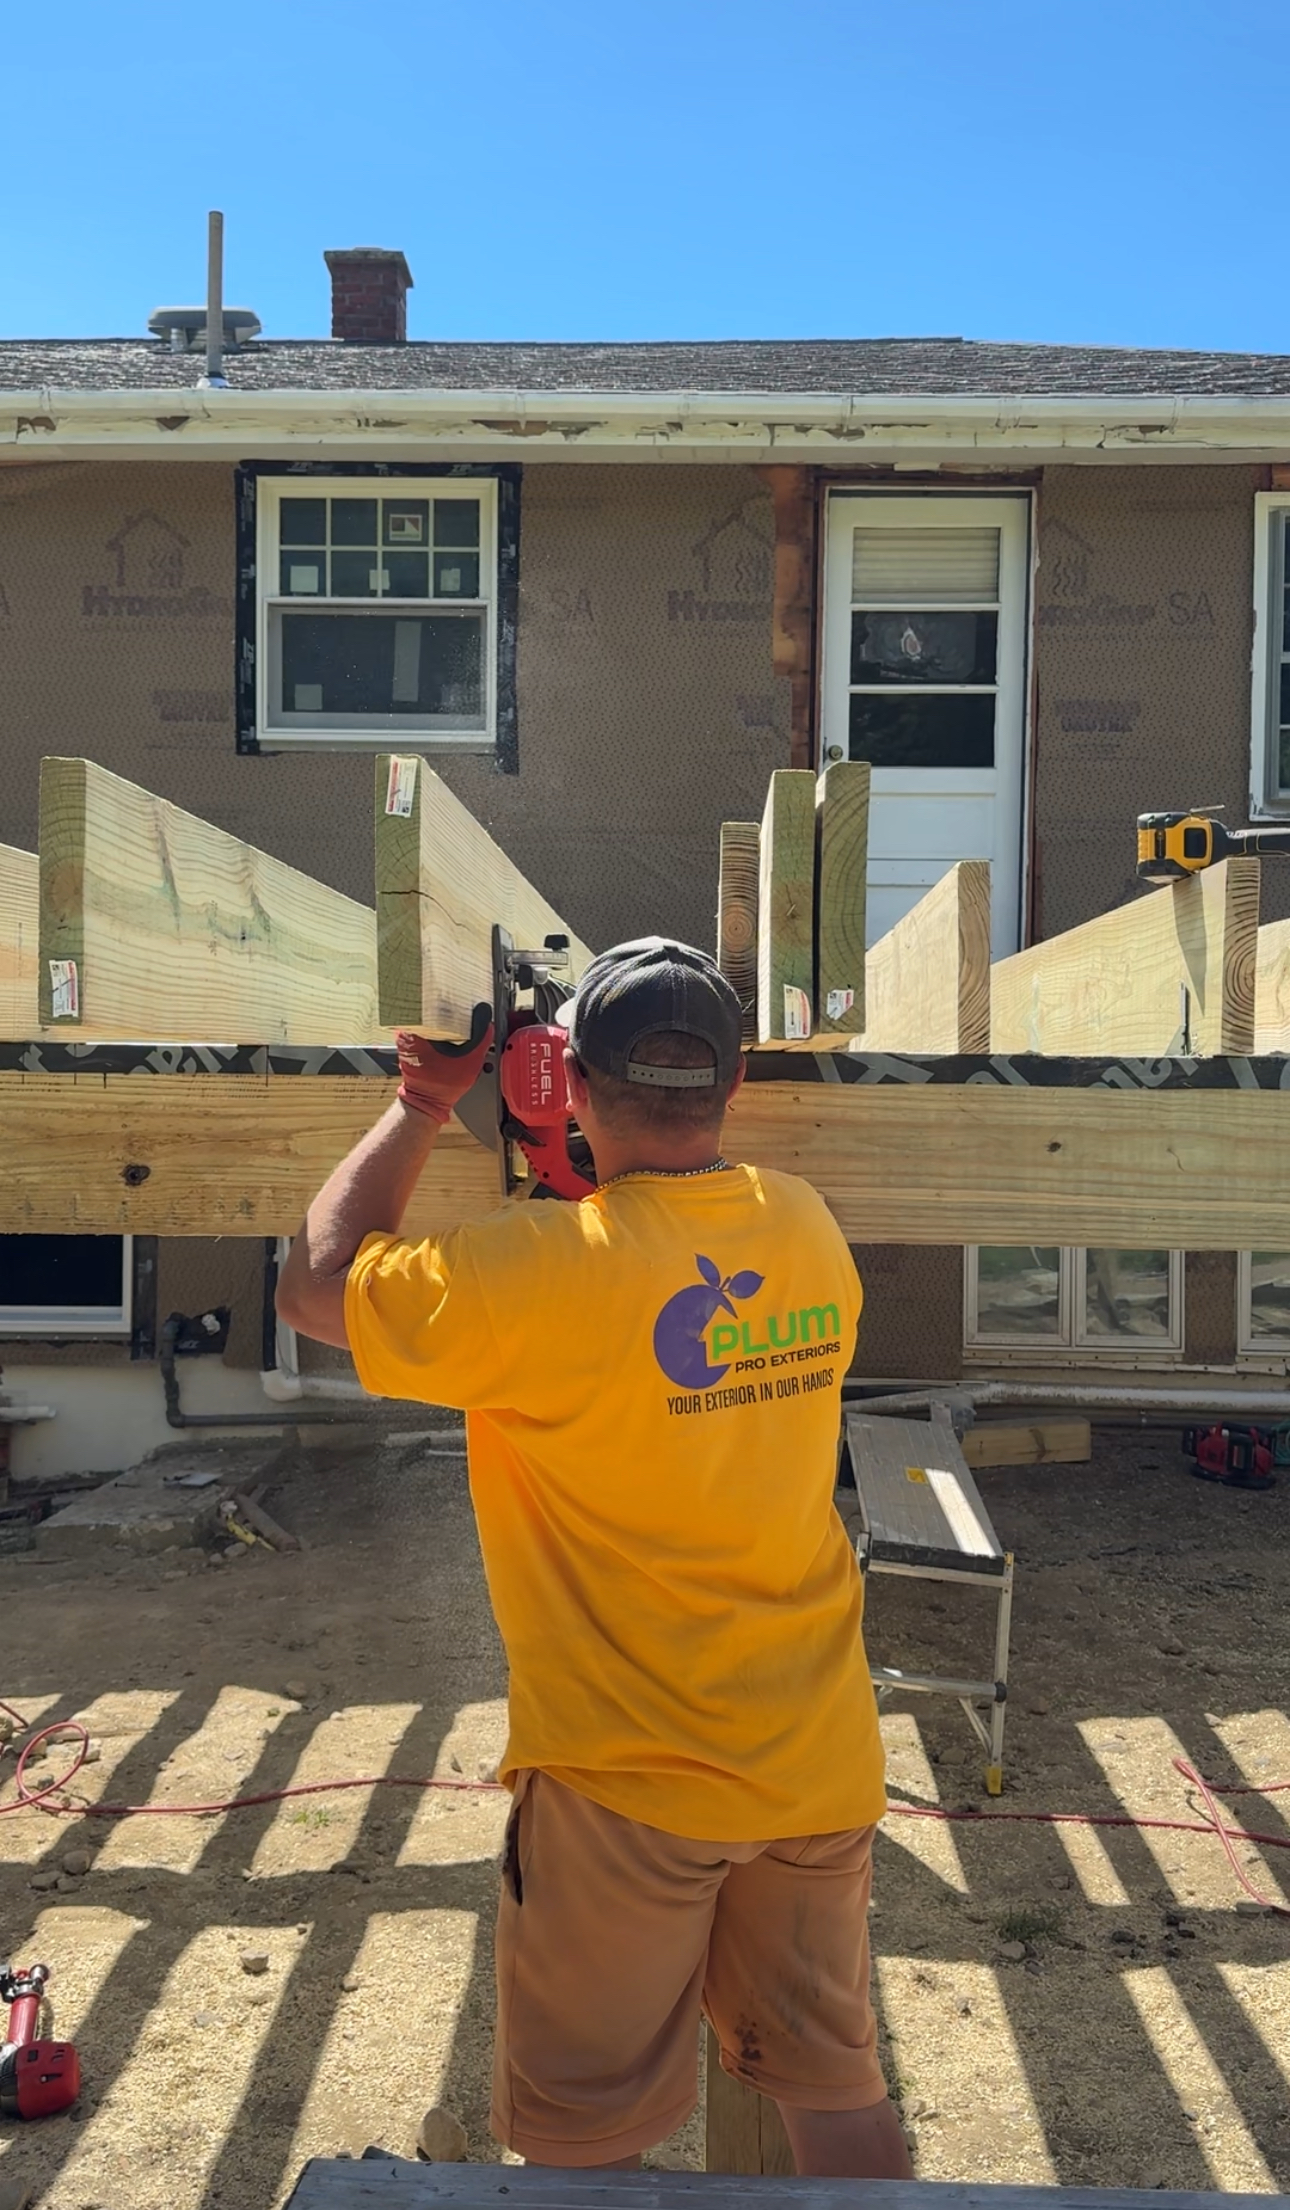
do you need a permit to build a deck in massachusetts?
Almost always, yes. The Massachusetts building code treats a deck as a structure, and a deck attached to a house, or high enough off the ground to need a railing, needs a building permit and inspections before anyone stands on it. This guide explains the exemption, what the application includes, what the inspector looks for and what to do about a deck that was built without one.
price your deck in seconds
Answer five quick questions and see a standard, premium and deluxe range. No email needed to see the price.
our achievements








 ★★★★★5/5 · 170+ reviews
 ★★★★★5/5
 ★★★★★5/5
 ★★★★★5/5
 ★★★★★5/5
 ★★★★★5/5
 ★★★★★5/5
the exemption is narrow
Under the state building code, a deck is exempt from a permit only if it meets every one of these conditions: it is freestanding and not attached to the house, it is 200 square feet or less, it is no more than 30 inches above the ground at any point, and it does not serve the door required as the home's exit. A deck attached to the house with a ledger, a deck off a kitchen or family room door, or a deck tall enough for a railing needs a permit, whatever its size. Plum ProExteriors prepares and files the permit on every deck we build.


what a new deck costs
Deck pricing depends on size, height off the ground, the decking and railing you choose, stairs and the site itself. Answer a few questions below for a standard, premium and deluxe range in seconds. Every project is quoted after we visit, and financing is available on every service we offer.
Request your exact quote
Your answers and estimate are already in the message. Add your details and we will schedule a free on-site visit.
from application to final inspection
What the town asks for and what the inspector checks. Scroll through.
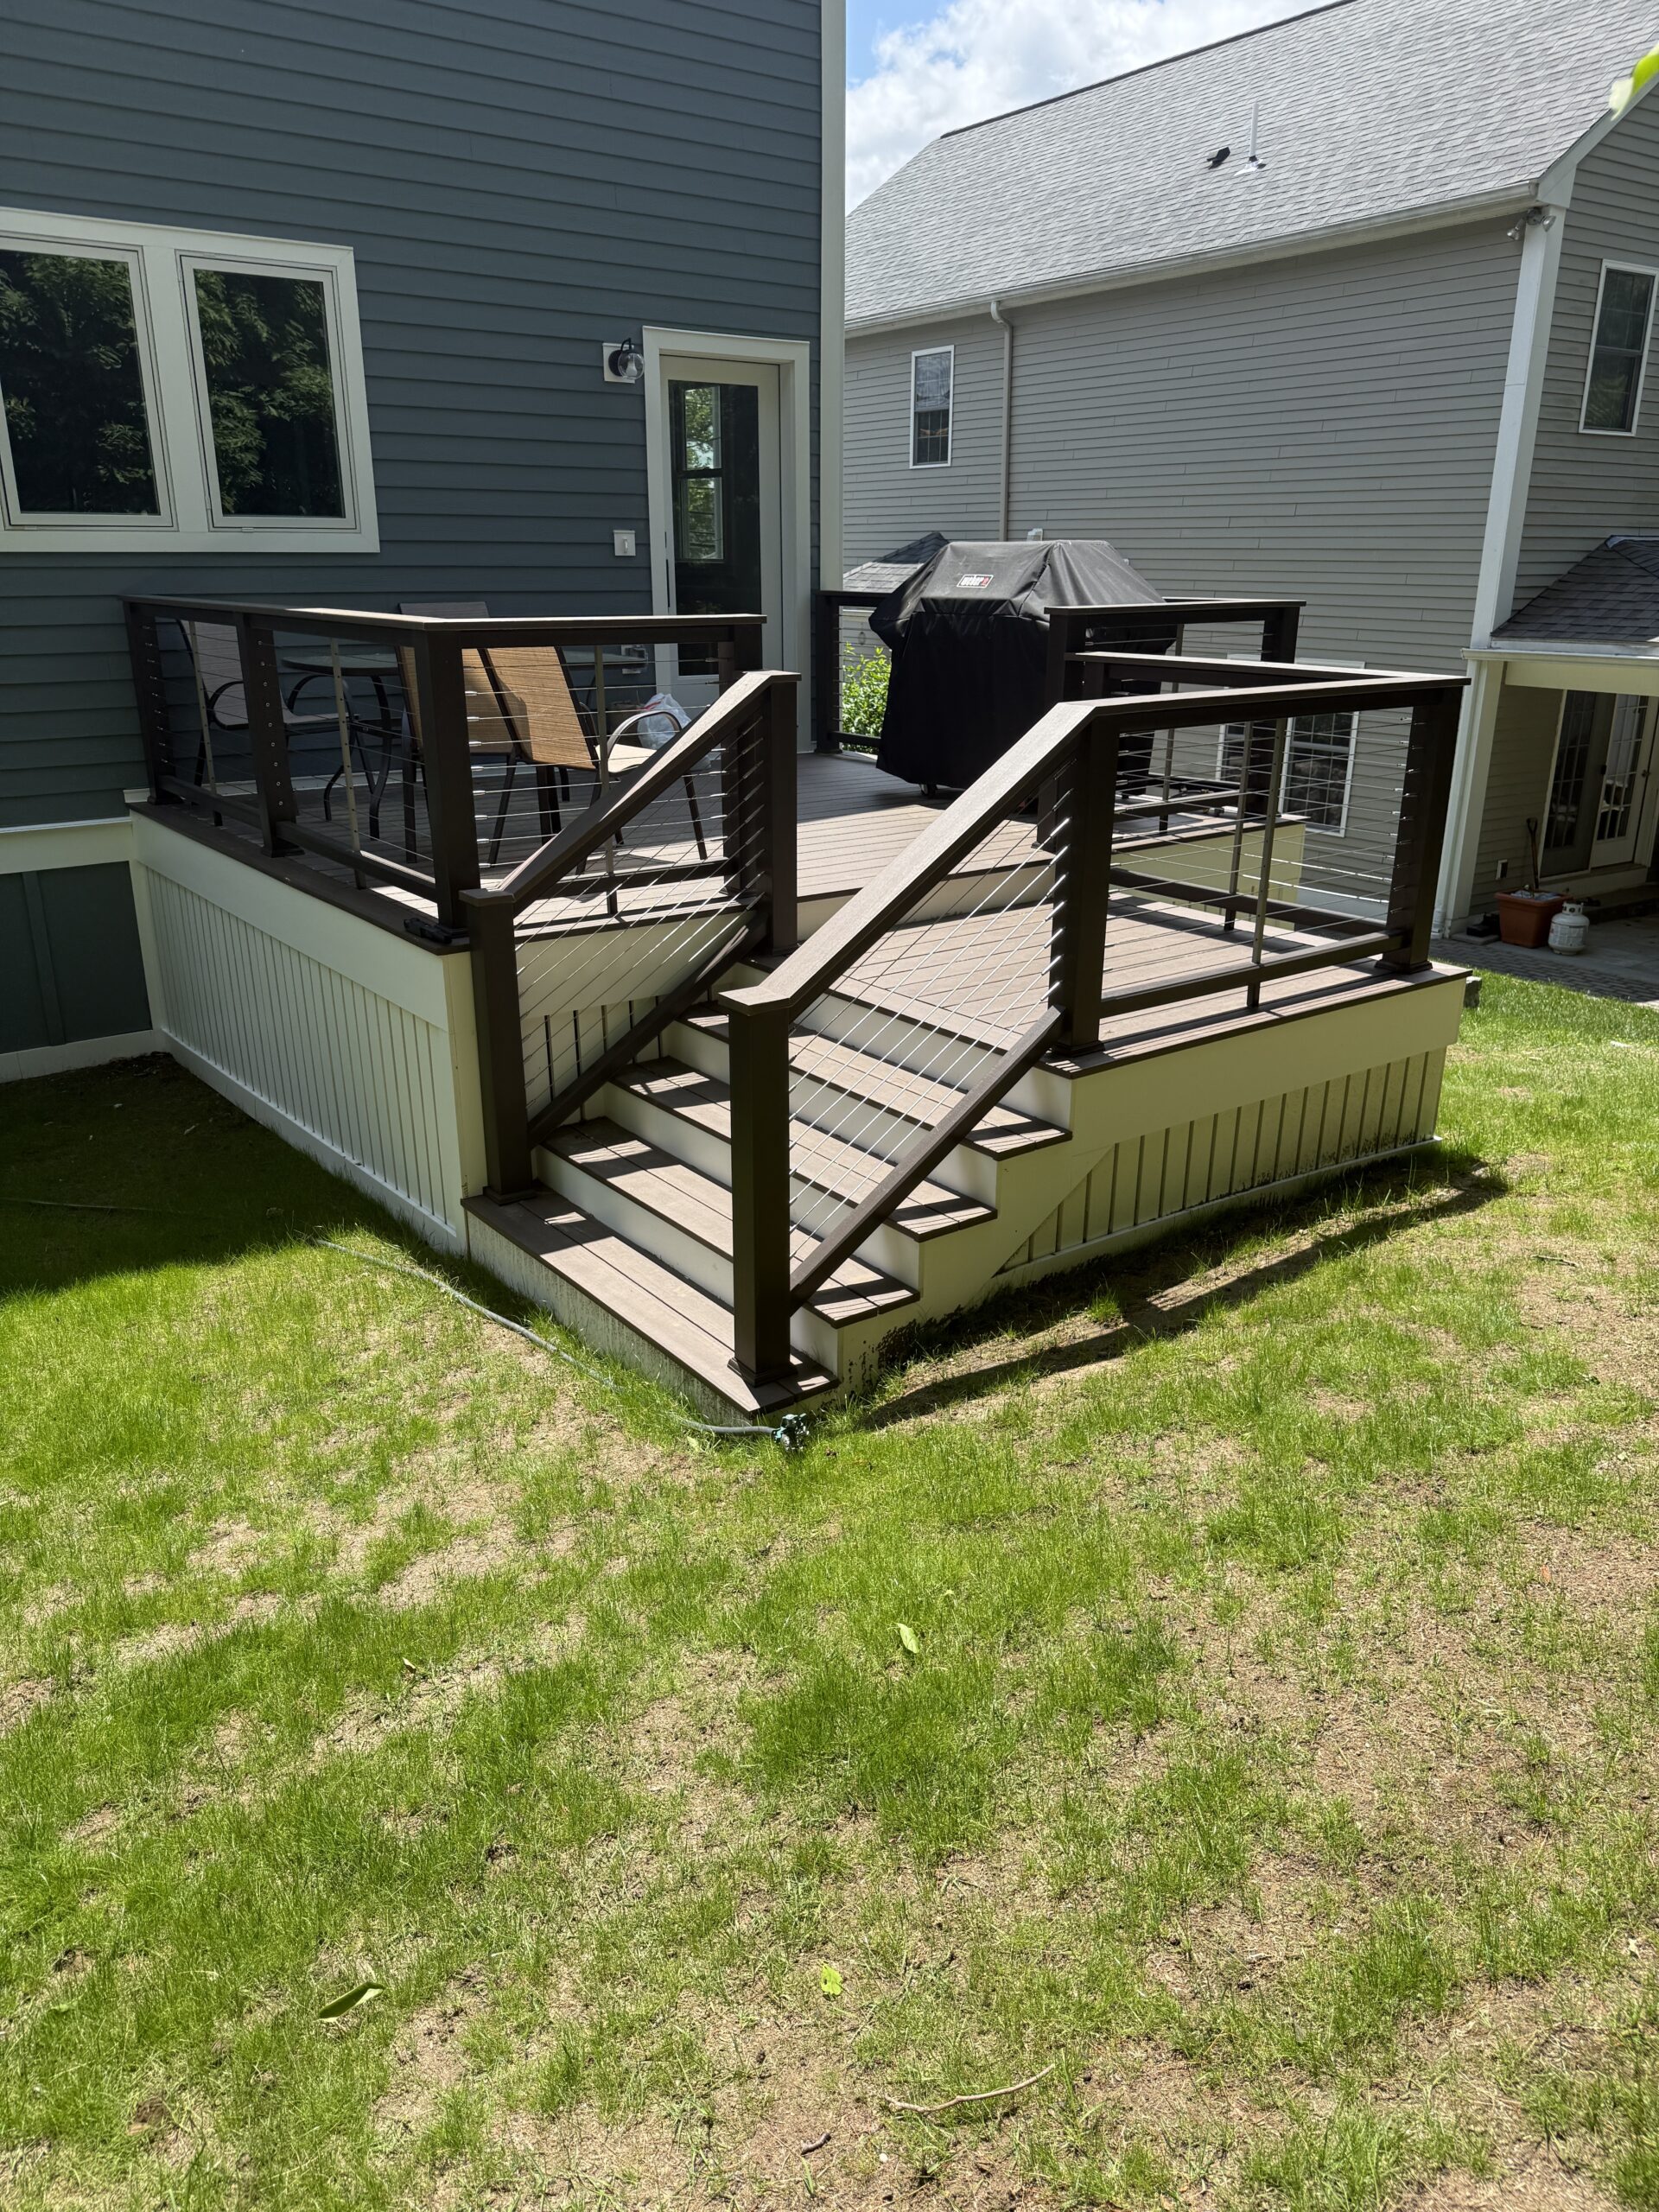
When a deck needs a permit
Any deck attached to the house; any deck more than 30 inches above grade at any point; any deck larger than 200 square feet; any deck serving an exterior door; replacing an existing deck, including a rebuild in the same footprint. Resurfacing is treated differently from town to town if the framing or the railings change, so we confirm with the building department before starting.
What the application includes
The permit application; a plot plan showing the deck on the lot and its distance to the property lines; construction drawings with footing size and depth, post and beam sizes, joist size and spacing, the ledger attachment and flashing, railing height and baluster spacing, stair rise and run; the contractor's construction supervisor license and home improvement contractor registration; and the permit fee.
Plot plans and surveys
A plot plan may be required if you are changing the size of your deck or proposing a brand-new location for one. The plot plan is an extra fee not included in our deck pricing, because a surveyor has to come out and survey the property. We tell you during the estimate whether your project needs one.
Zoning, wetlands and historic districts
A deck must sit inside the zoning setbacks for the lot, and a deck that encroaches may need a variance or a redesign. Properties within a certain distance of a wetland, stream or river need conservation commission review before the building permit is issued, which is common around Wellesley, Needham, Natick and Newton. In a local historic district, a deck visible from the street may need design review.
Three inspections
The footing holes before concrete is poured, to confirm depth and size; the framing before the decking goes down, to check the ledger, hangers, posts and beams; and the finished deck, to check railings, stairs and the final connections. We schedule each inspection and meet the inspector.
What the inspector looks for
Footings below the frost line, about four feet down in Massachusetts; a ledger bolted to the house framing and flashed so water cannot get behind it; joist hangers, post bases and the lateral connections that keep the deck from pulling away from the house; railings on any surface more than 30 inches above grade, at the required height, with openings a 4-inch sphere cannot pass through; stairs with consistent rise and run and a graspable handrail.
homeowner permits and contractor permits
A homeowner can pull a building permit for work on their own home. If a contractor builds the deck, the contractor should pull it under their own license. A contractor who asks the homeowner to pull the permit is usually avoiding the licensing requirement, and the homeowner gives up the protection of the state's home improvement contractor program by doing it. We pull every permit under our own license.
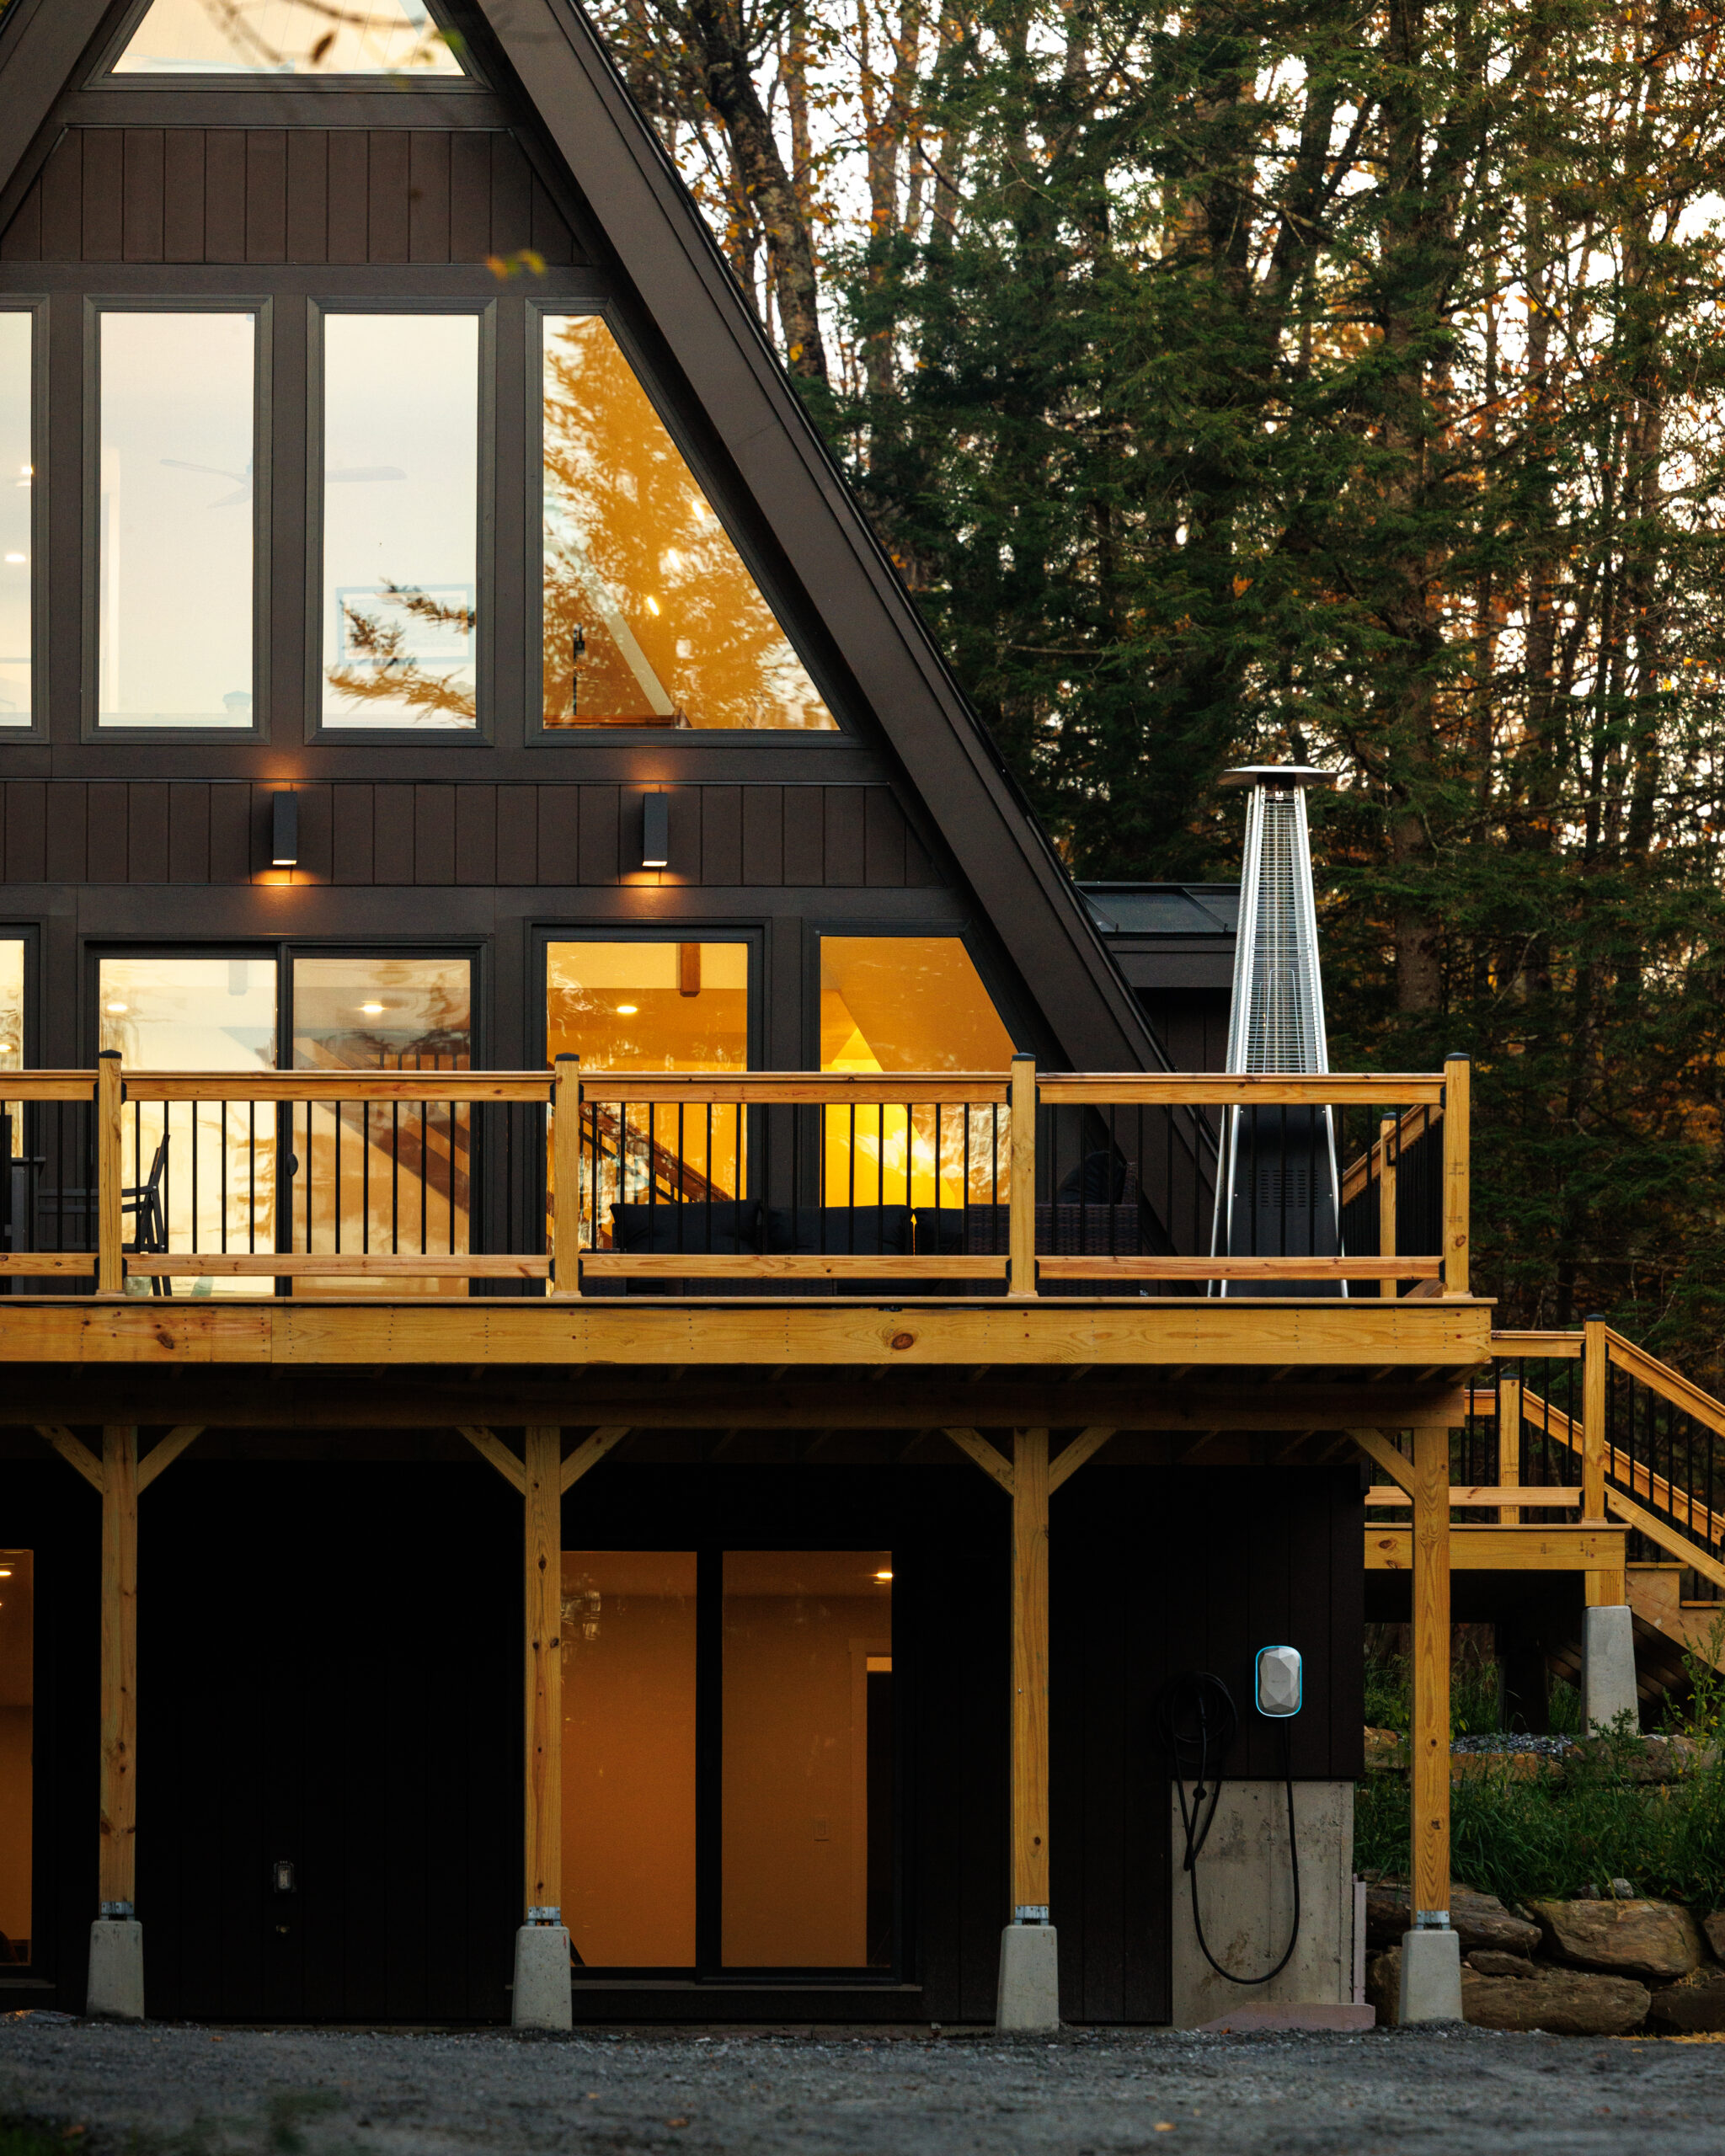
Decks built without a permit
Unpermitted decks surface when a house is sold, when a neighbor complains, or when the town updates its records from aerial photos. The outcome is usually a retroactive permit, which means opening up parts of the deck for inspection and fixing anything that does not meet code, often the ledger and the footings. If the deck cannot be brought up to code, it comes down. If you are buying a house with a deck, ask for the permit; if you own one, we can inspect it and tell you what a retroactive permit would involve.
How long permitting takes
Most towns issue a residential deck permit within a few weeks of a complete application. Conservation or zoning review adds time, and a plot plan adds the surveyor's schedule. We build the permit into the project timeline so the crew is ready when it is issued, and most decks take one to two weeks to build after that.
what a permitted deck costs
Composite decking
Trex, TimberTech, Fiberon on a pressure-treated frame
- Standard
- $183
- Premium
- $233
- Deluxe
- $298
Wood decking
Pressure-treated in standard, cedar in premium, Ipe in deluxe
- Standard
- $141
- Premium
- $178
- Deluxe
- $318
Design, drawings, filing and inspections are part of our price
The plot plan and survey, when the town requires one, is the exception, because it is done by a surveyor rather than by us. See our Massachusetts deck cost guide for what moves the price, or use the calculator above for your size and material. The free estimate turns the range into a measured quote with the permit listed.
how plum proexteriors handles the permit
We look at your lot and your existing deck, tell you what the town will require, prepare the drawings and the application, file it under our license and meet the inspector at each visit. You get a written quote with the permit included and any plot plan called out separately. Financing is available.


what our clients say
The owner is on site for every project, and when the job is done he asks every client the same question on camera: what do you think? These are their answers, at their own homes.
 Tap to play
 Tap to play
 Tap to play
 Tap to play
 Tap to play
 Tap to play
 Tap to play
 Tap to play
 Tap to play
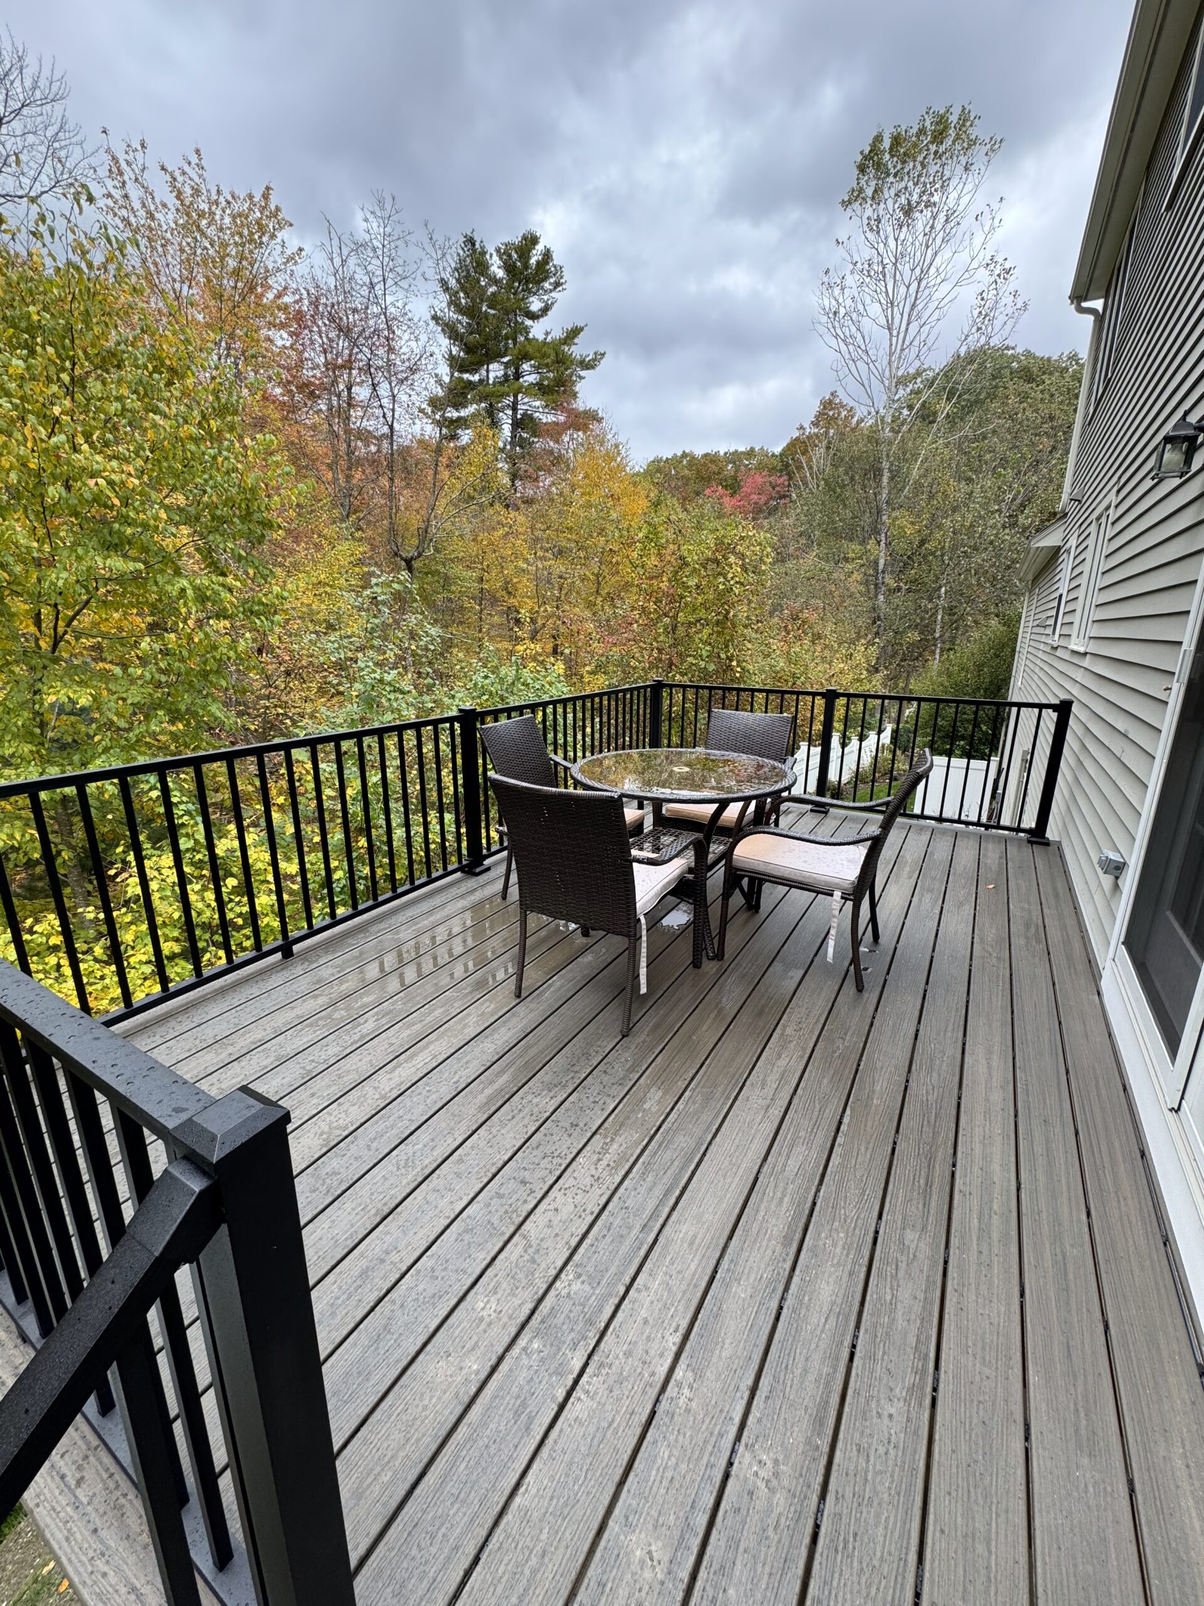
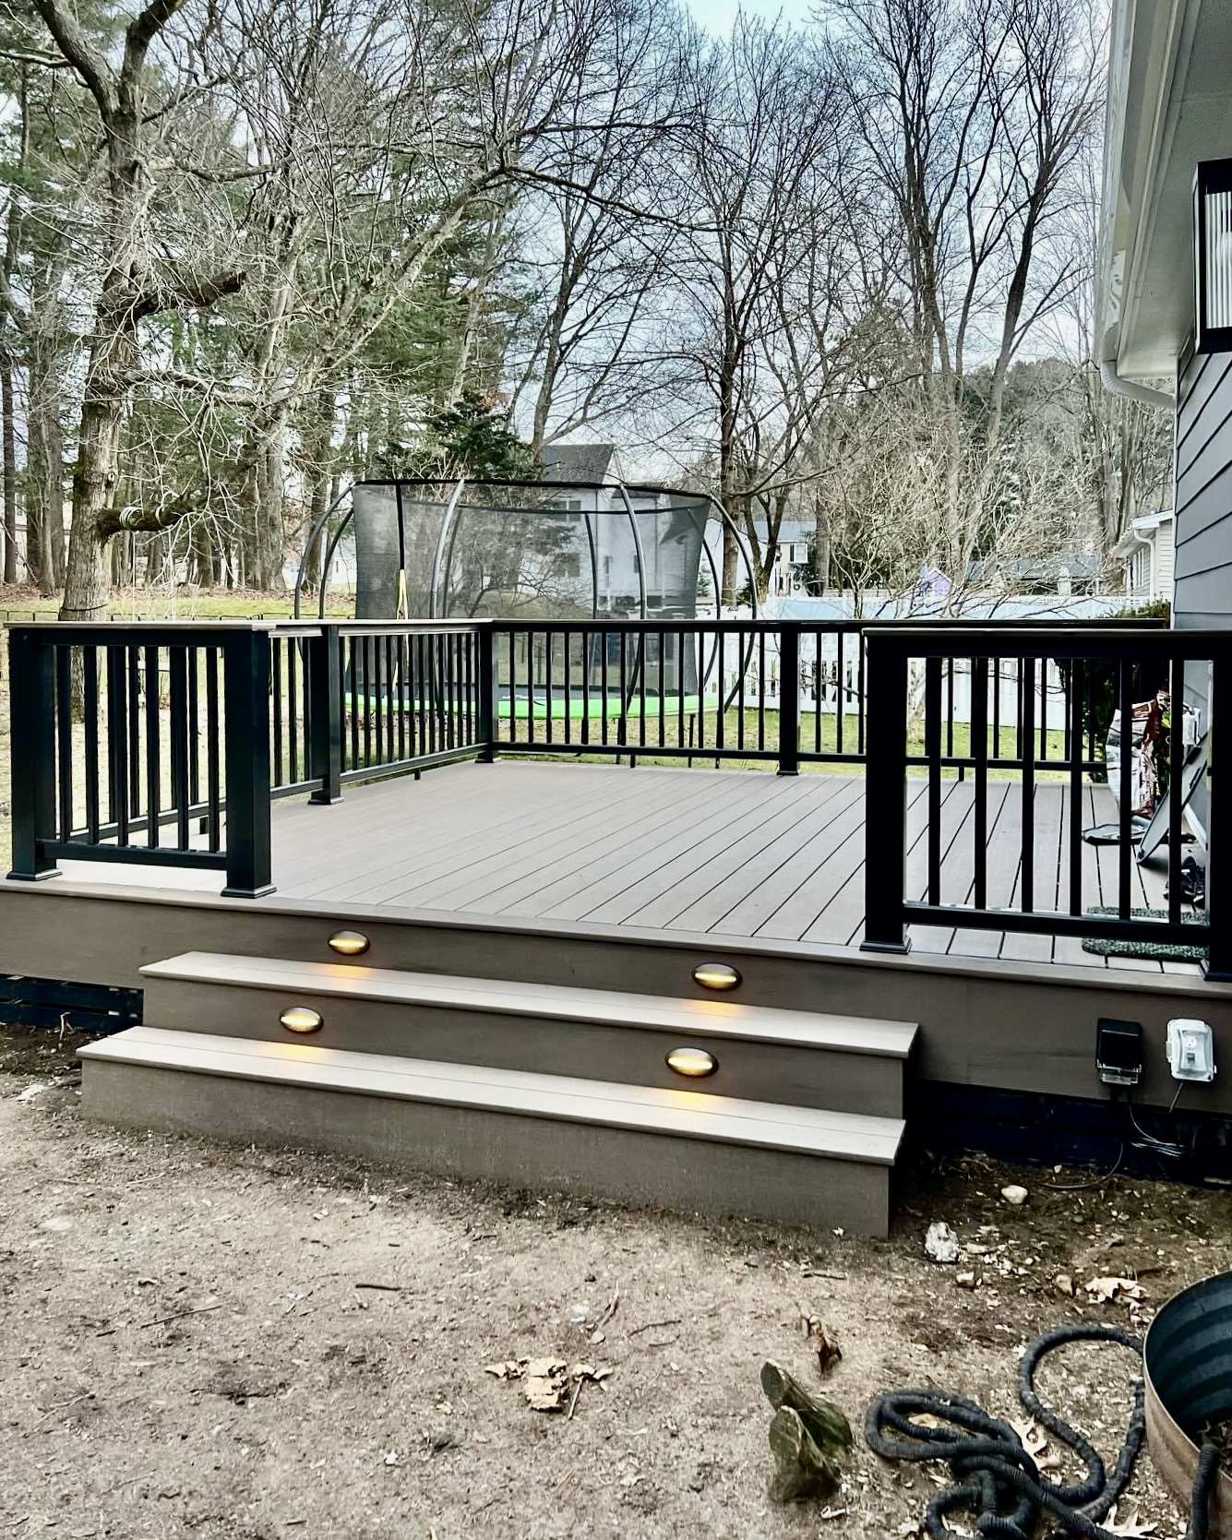
permitted decks we have built
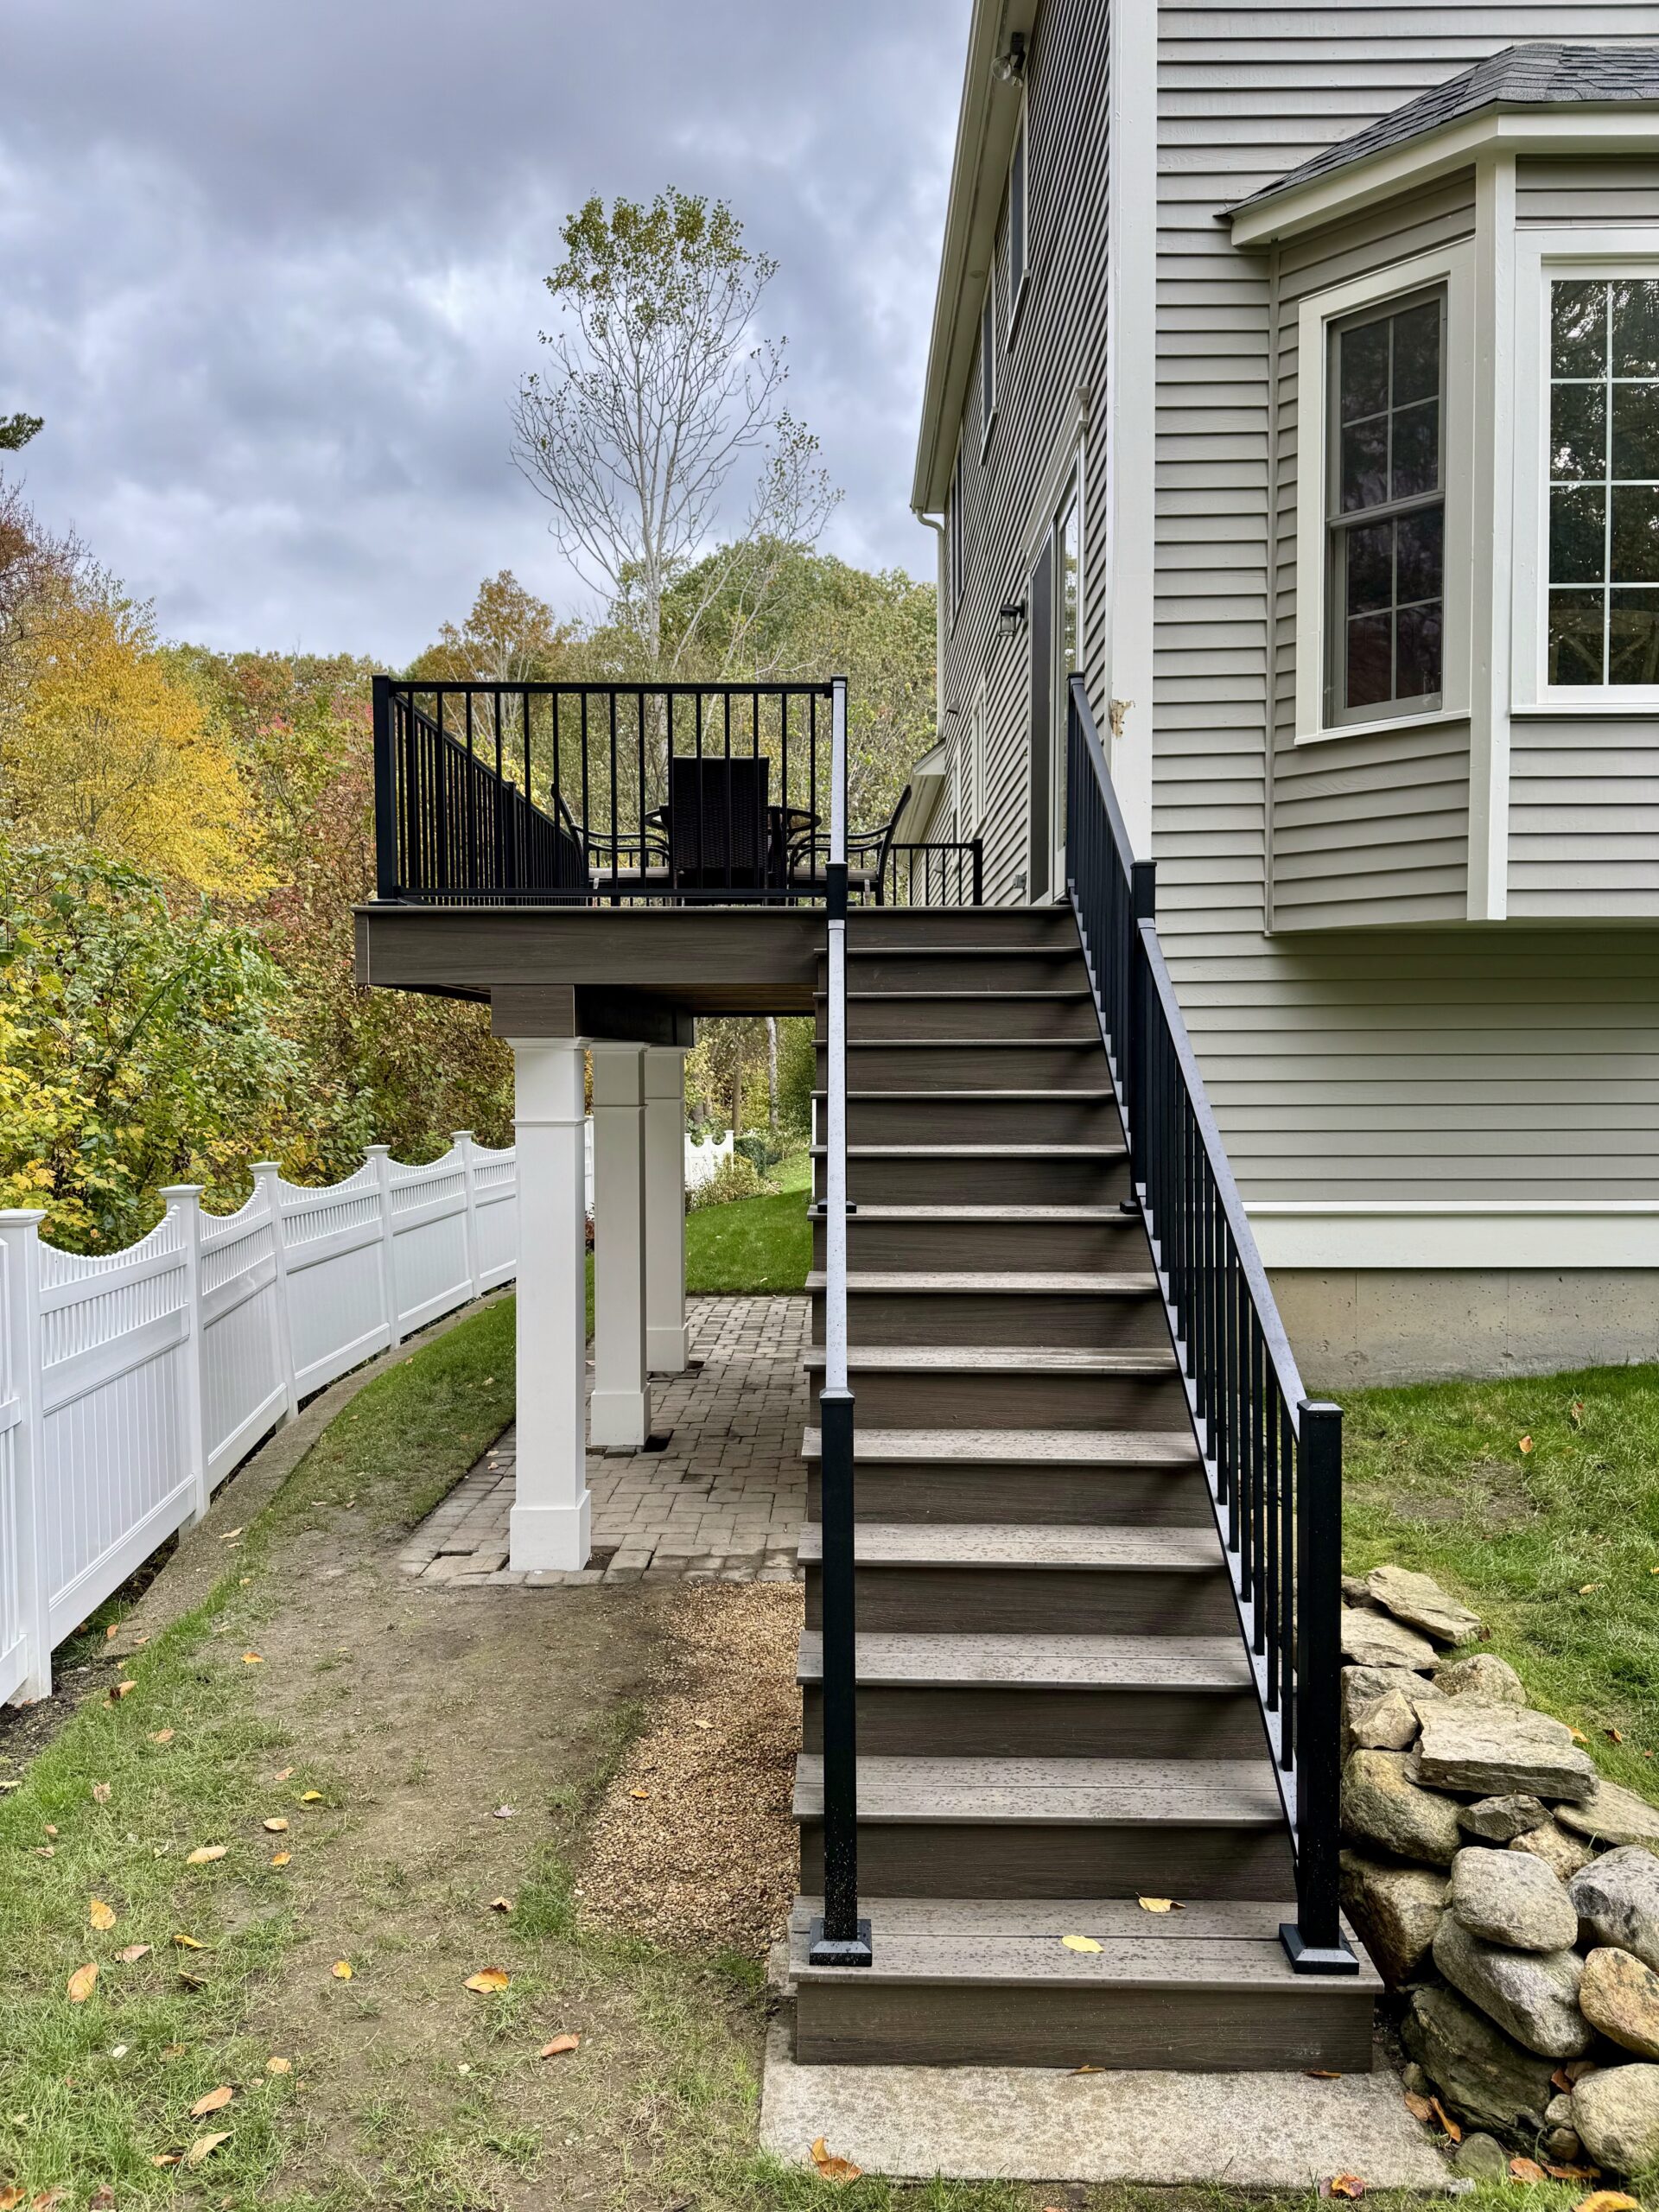
deck pages and guides
frequently asked questions
Can I build a deck without a permit in Massachusetts?
Only a freestanding deck of 200 square feet or less, no more than 30 inches above grade and not serving a required exit door. Everything else needs a permit.
Do I need a permit to replace an existing deck?
Yes. A rebuild is new construction even in the same footprint. Resurfacing is handled differently from town to town.
Will I need a plot plan?
A plot plan may be required if you are changing the size of your deck or proposing a brand-new location for one. The plot plan is an extra fee not included in our deck pricing, because a surveyor has to come out and survey the property. We tell you during the estimate whether your project needs one.
How deep do deck footings need to be?
Below the frost line, which in Massachusetts is about 48 inches. The footing inspection confirms it before the concrete is poured.
How high does a deck railing need to be?
Railings are required on decks more than 30 inches above grade, at a minimum height of 36 inches for a single-family home, with openings that will not pass a 4-inch sphere.
Who pulls the permit?
The licensed contractor building the deck. We prepare, file and manage the permit on every project.
What happens if I sell a house with an unpermitted deck?
It usually comes up in the buyer's inspection or the town's records, and the sale can stall until a retroactive permit is issued or the deck is removed. Fixing it before listing is cheaper.
book a free deck estimate
Call us or send the estimate form. We will look at your lot and your existing deck, tell you what the town will require and give you a written quote with the permit included.
Call (508) 266-5411 Send the estimate form