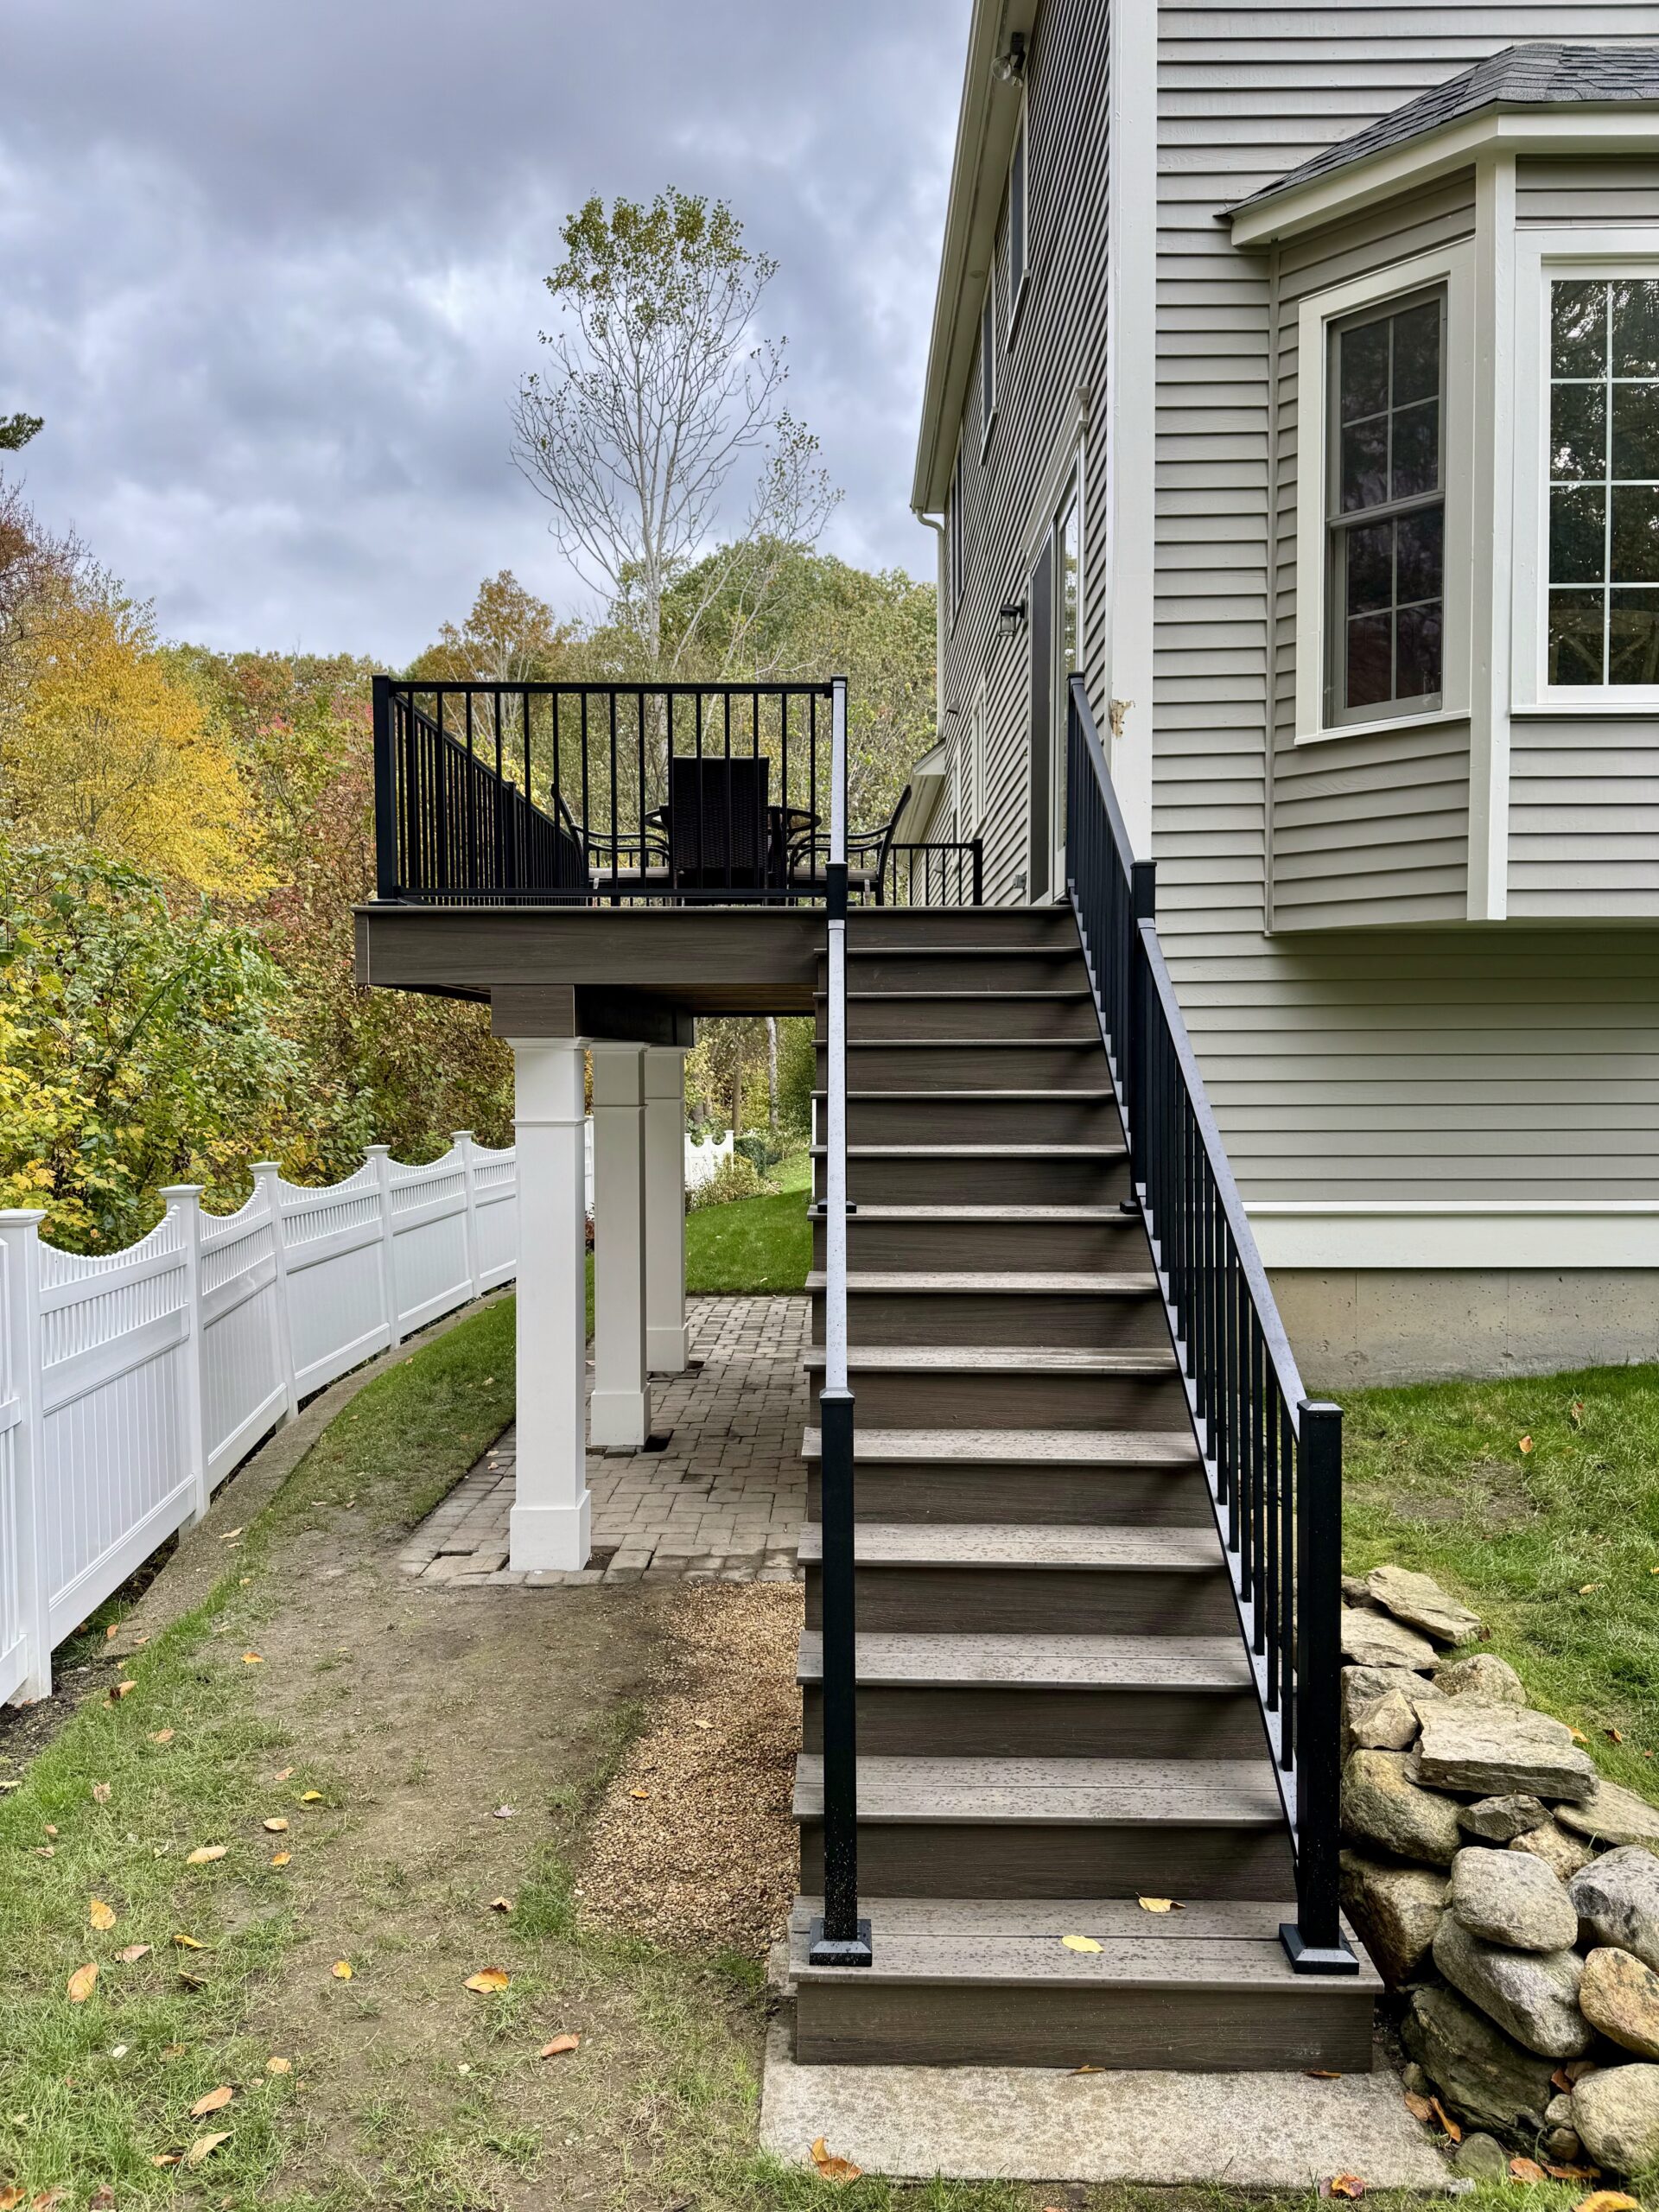
deck builder in brookline, ma
Brookline decks are rarely the big backyard platforms you see farther out Route 9. They are rear porches stacked three high on a two- or three-family, a small deck off a condo kitchen, a roof deck over a flat-roofed addition, or a terrace behind a Chestnut Hill colonial on a sloping lot. Plum ProExteriors designs and builds composite and wood decks and porches across Brookline, from the footings or the ledger up, with the permit handled and the structure tied properly into the house.
price your deck in seconds
Answer five quick questions and see a standard, premium and deluxe range. No email needed to see the price.
our achievements







 ★★★★★5/5 · 170+ reviews
 ★★★★★5/5
 ★★★★★5/5
 ★★★★★5/5
 ★★★★★5/5
 ★★★★★5/5
 ★★★★★5/5
porches, roof decks and small-lot decks, engineered and permitted
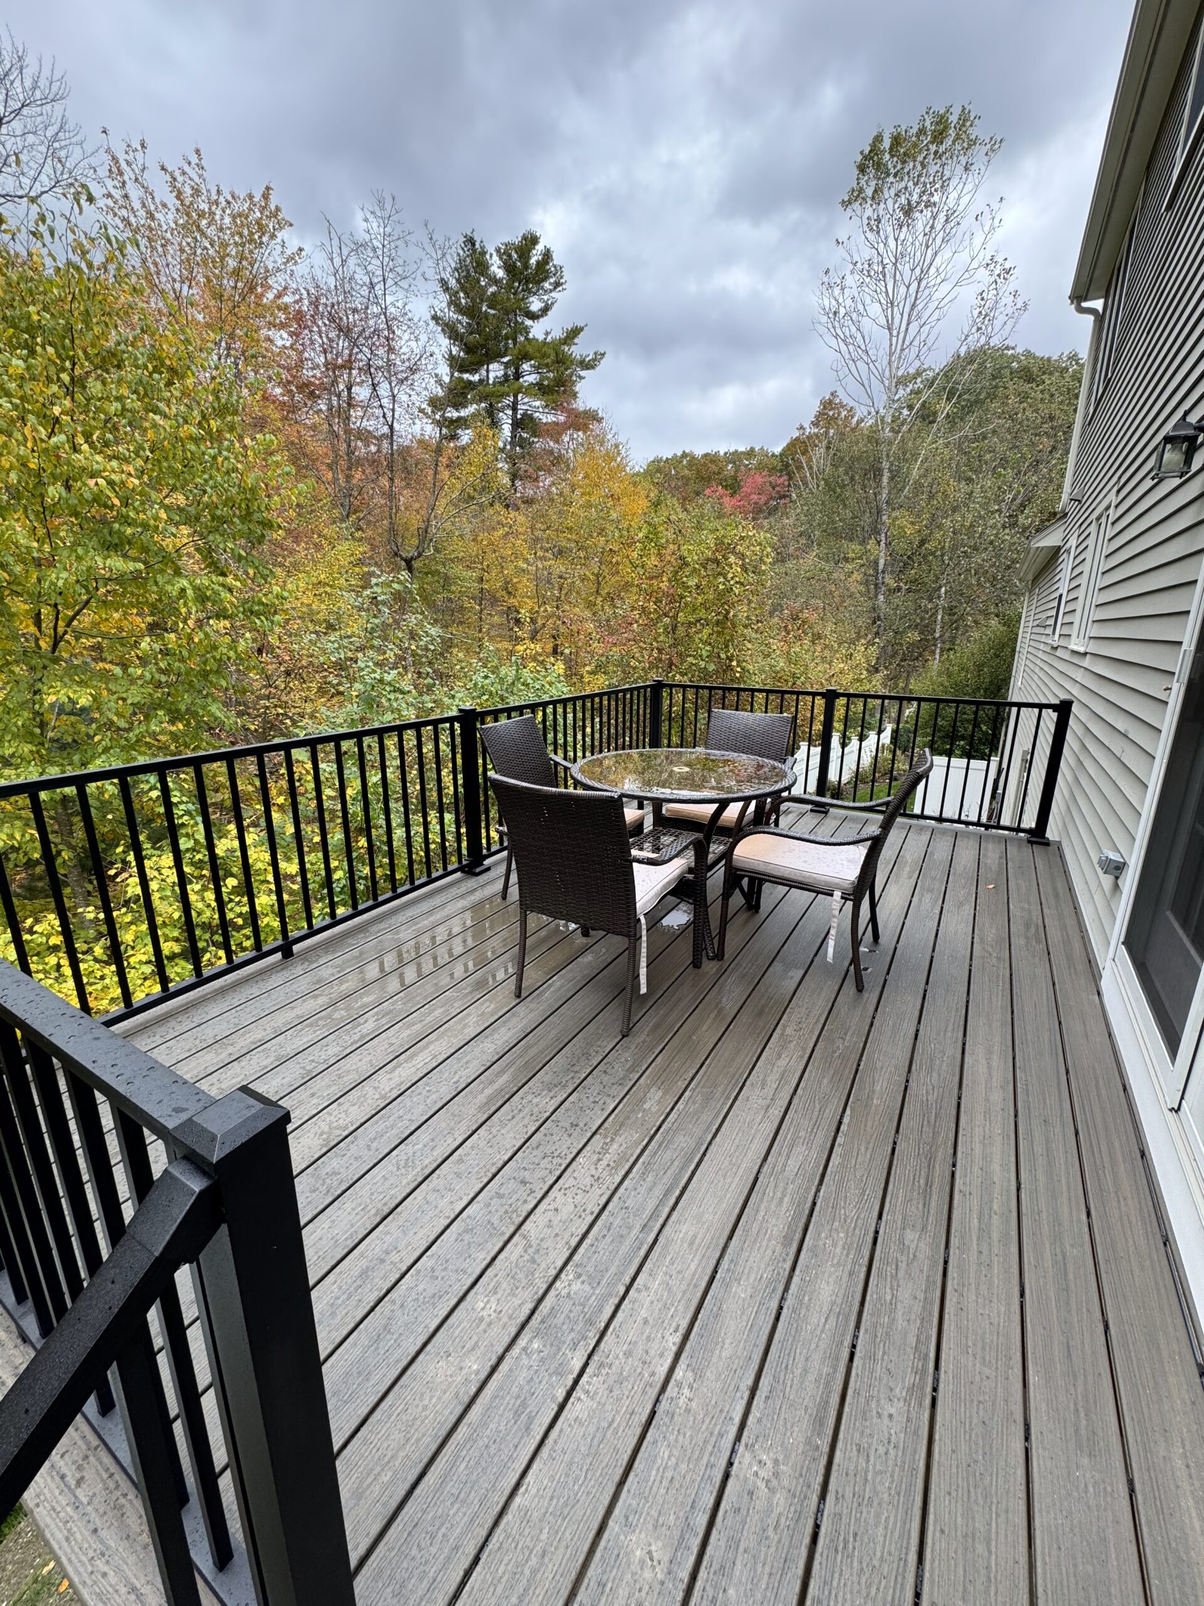
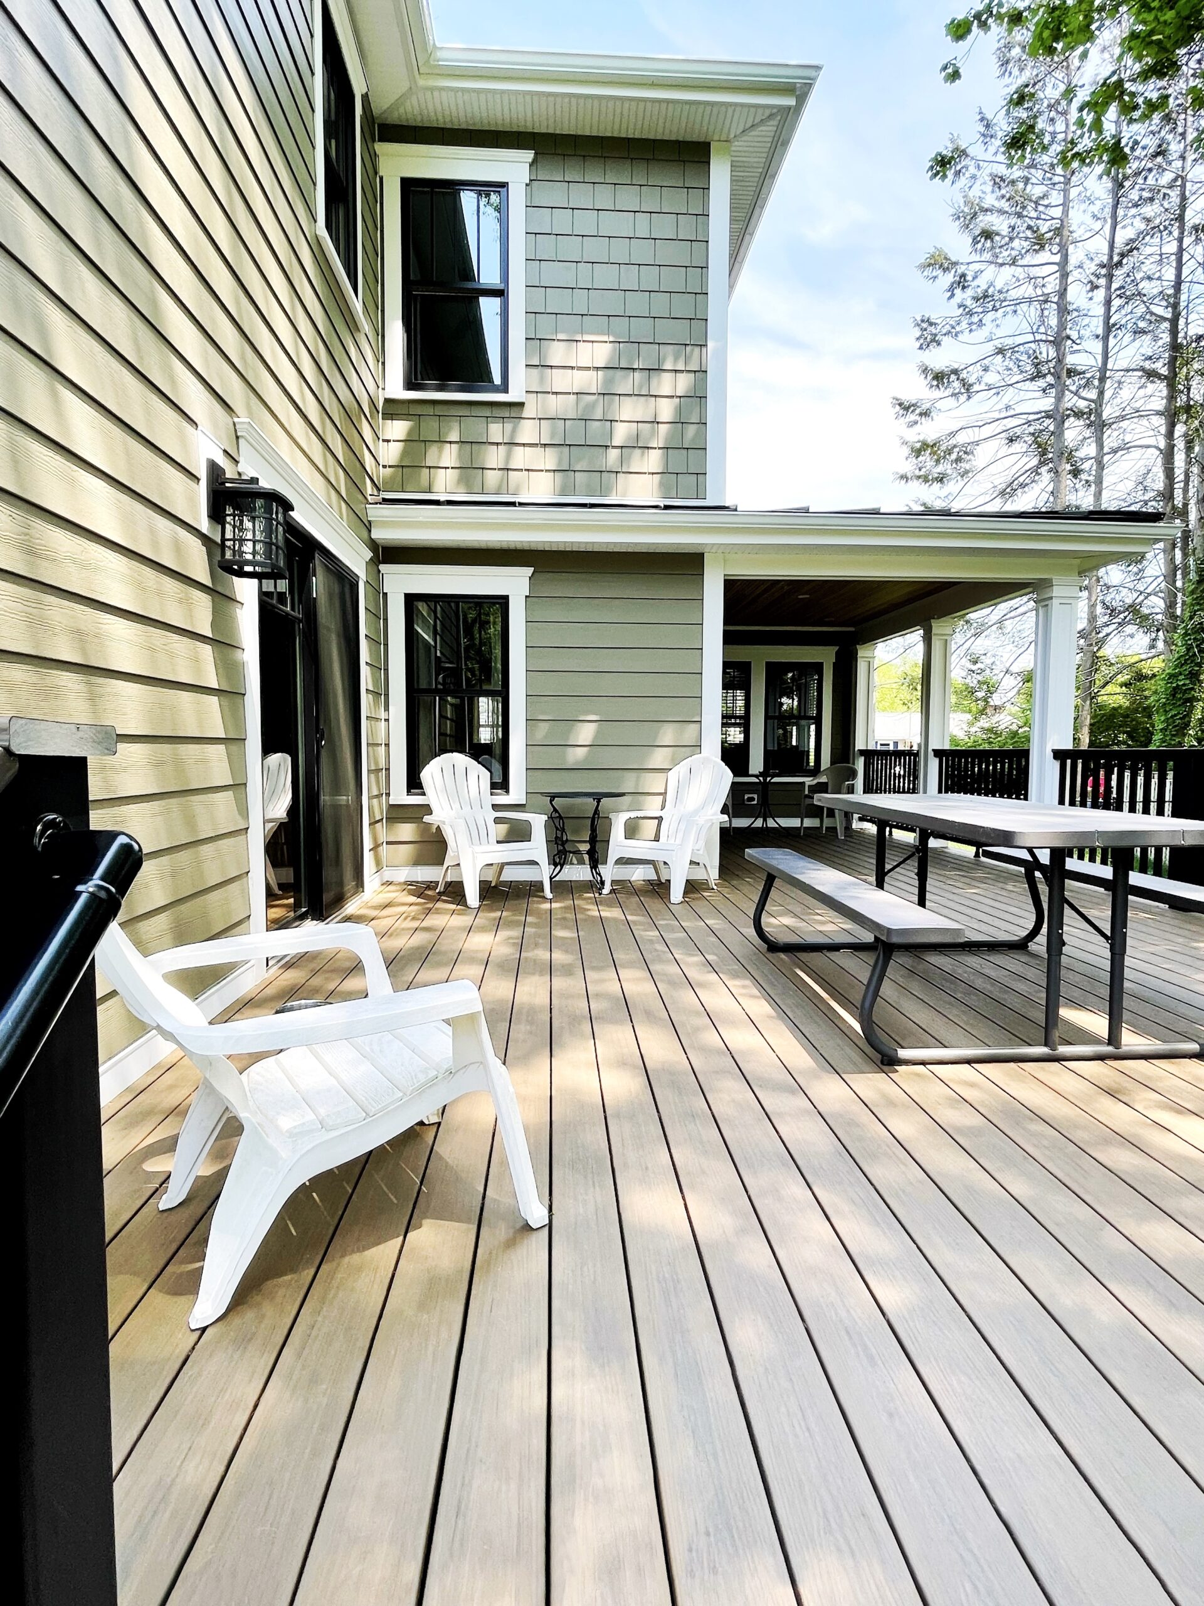
Most Brookline decks we build are composite on a pressure-treated frame, sized to a tight lot and built to the setback, with code-compliant railings and stairs. Multi-family porch rebuilds and roof decks need an engineer's sign-off on the framing, which we arrange. We handle the design, the building permit and any zoning, historic district or conservation review. Construction takes one to three weeks on site once the permit is issued. Every project is quoted after we visit, and the estimate is free.

what a new deck costs
Deck pricing depends on size, height off the ground, the decking and railing you choose, stairs and the site itself. Answer a few questions below for a standard, premium and deluxe range in seconds. Every project is quoted after we visit, and financing is available on every service we offer.
Request your exact quote
Your answers and estimate are already in the message. Add your details and we will schedule a free on-site visit.
decks, porches and roof decks
What Brookline deck work actually is. Scroll through.
Rear porches on two- and three-families
Stacked porches carry three floors of people and a century of weather, and the posts, ledgers and stair stringers are usually the first things to fail. A full rebuild means demolition and haul-away in a tight yard, new footings, continuous posts that carry all three levels, the ledger flashed into the wall at each floor, fire-safe detailing where the code requires it, railings at 42 inches because the building has three or more units, and a schedule worked out with every unit that uses the porch. National figures put a full three-level rebuild at $30,000 to $60,000, and the range is wide because every one of those items varies. We quote after we see the structure.
Roof decks
A deck over a flat roof is an engineering project before it is a carpentry project. The roof structure is checked for the live load a deck carries, far more than a roof is designed for on its own, and an engineer signs off. The roofing membrane goes down first and the deck sits on pedestals or sleepers that spread the load and never puncture it. Nothing is fastened through the roof. The railing meets the height rule for the building, and access, drainage and the parapet all have to work with the deck. We coordinate the roofing and the deck as one project so the membrane is protected and the warranty holds.
Decks on small lots
A deck on a Brookline lot has to respect the setbacks and the neighbors. We design to the zoning envelope, use the space efficiently with built-in benches and planters, and choose boards and railings that look right from the street.
Chestnut Hill and South Brookline
Larger decks and terraces on sloping, wooded lots, often with a view, where the footings and the stair run down the slope are the main engineering.
Rebuild or resurface
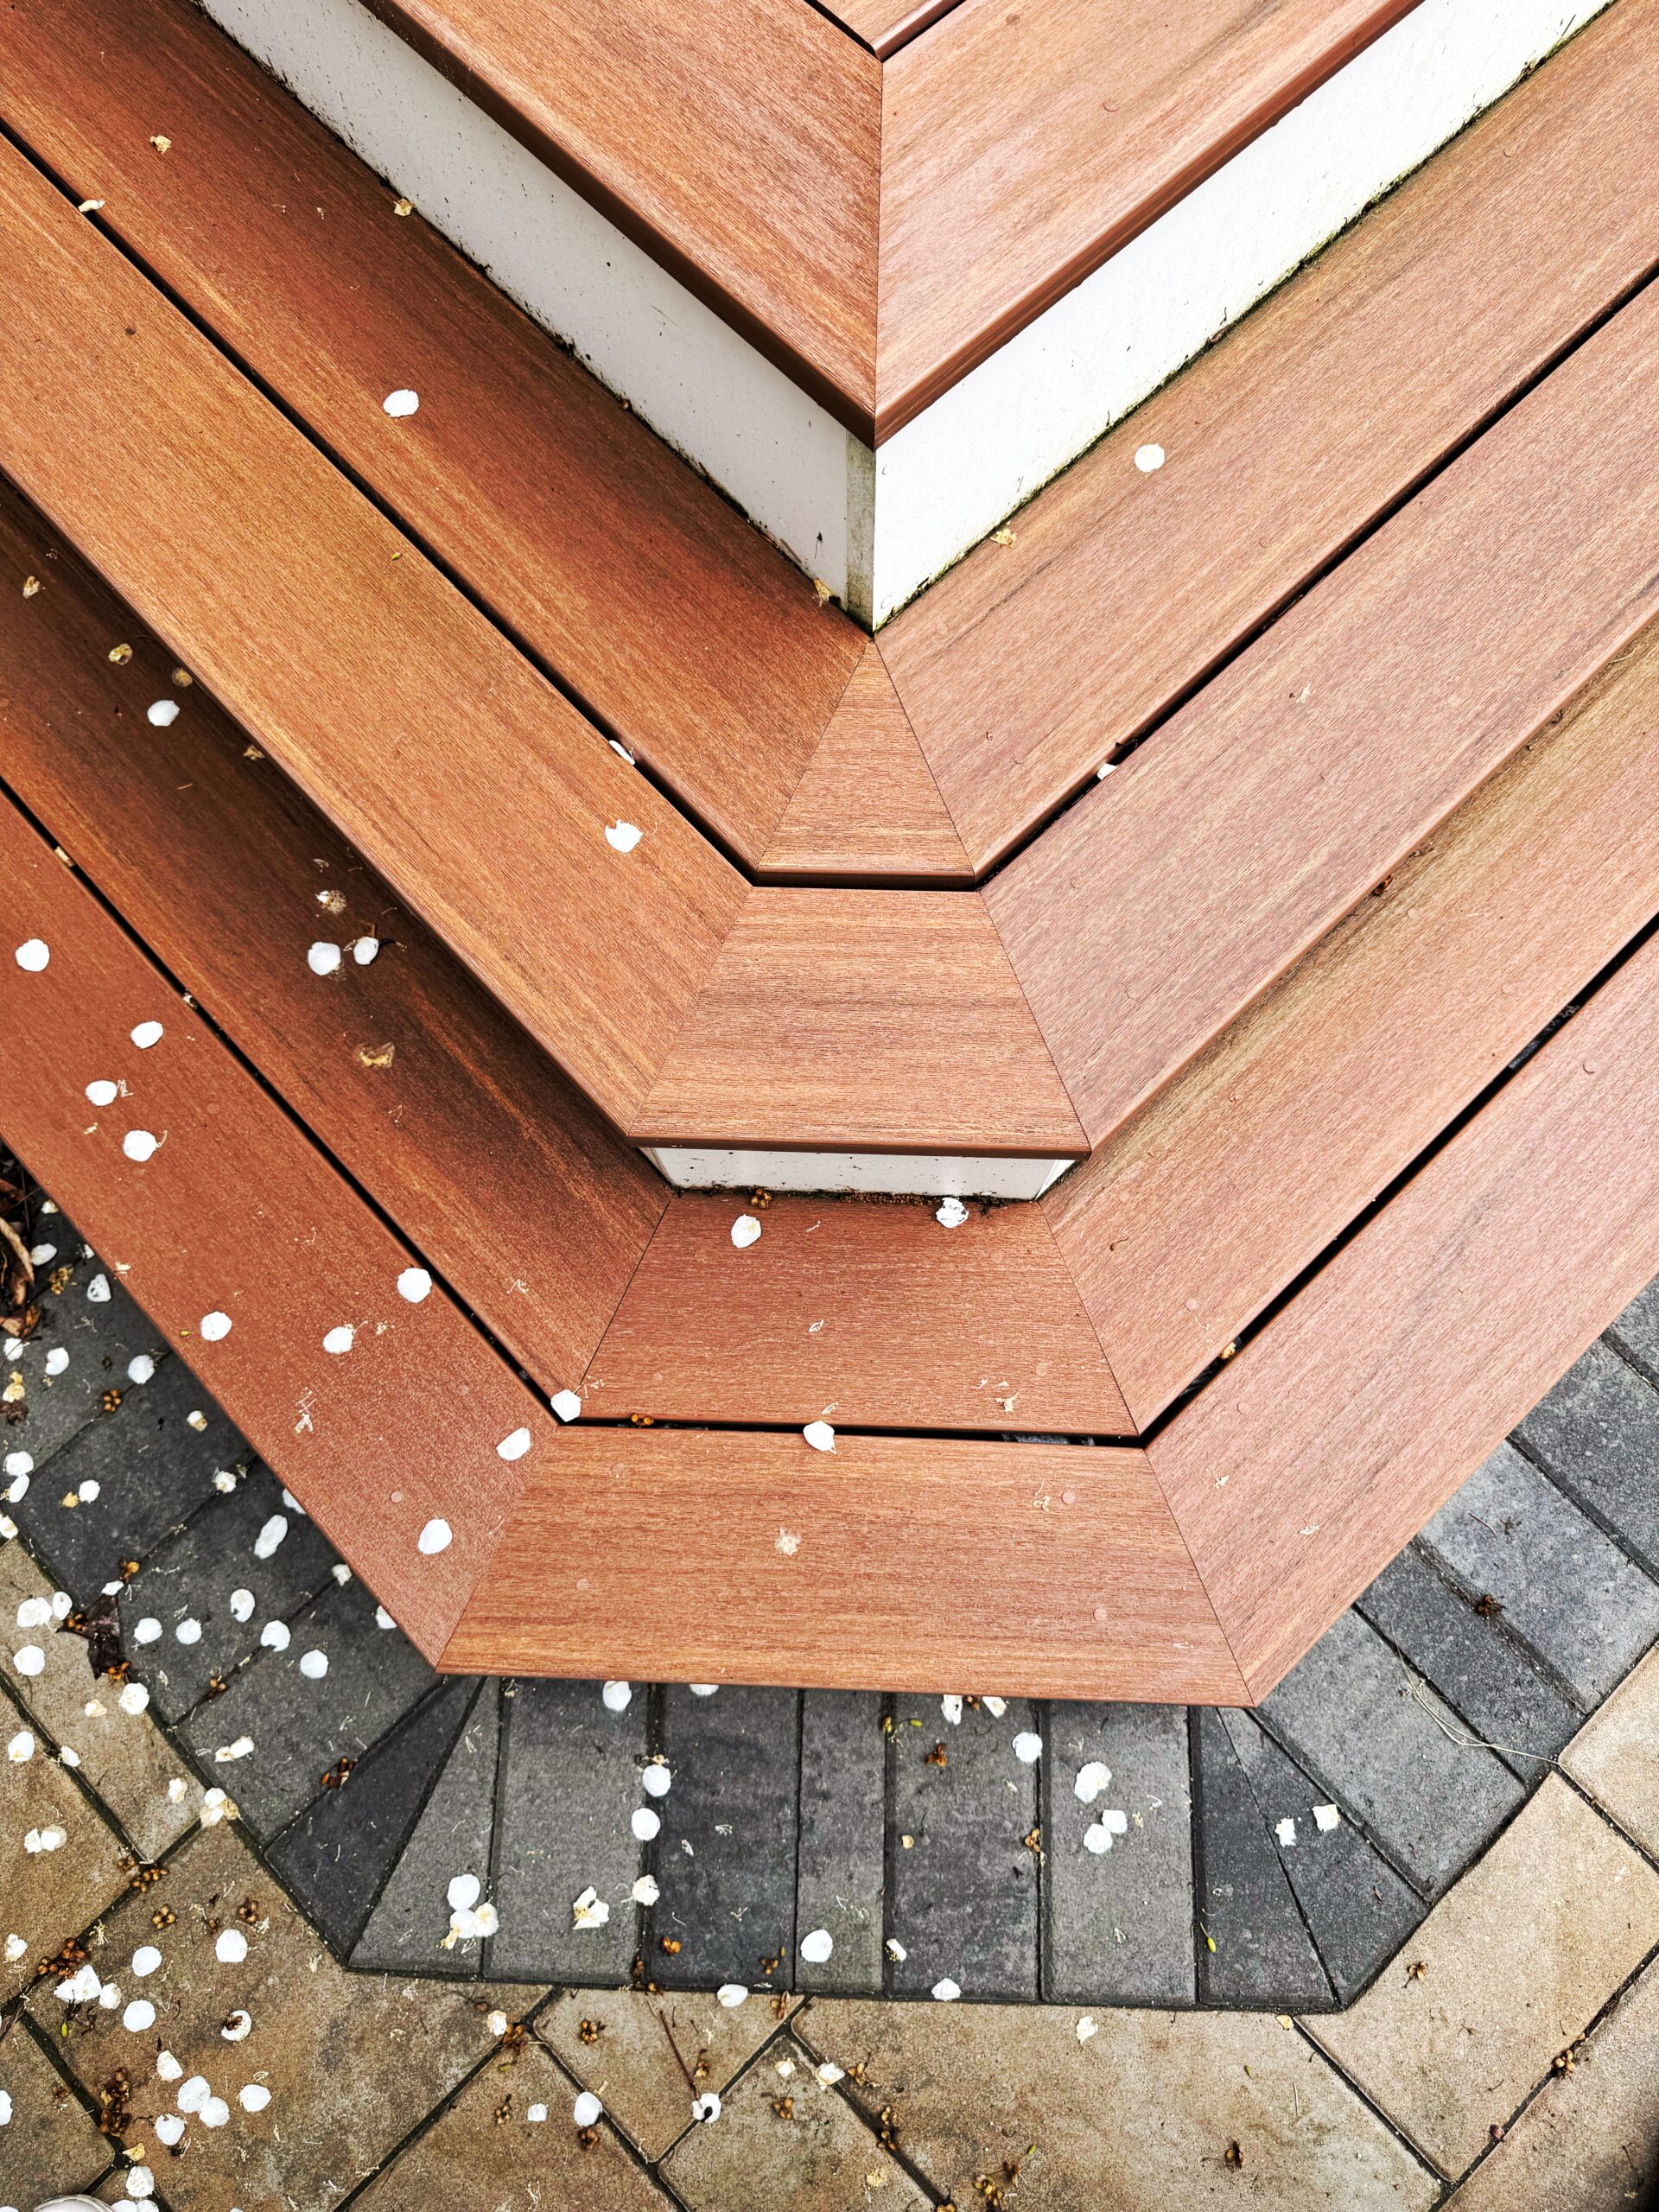
If the frame is under about fifteen years old, the joists are on 16-inch centers and the ledger, posts and stringers are sound, new composite boards and railings on the existing frame are a good value, typically 30 to 50 percent less than a rebuild. If the deck or porch is twenty or more years old, bounces, has rot at the posts, the ledger or the stringers, or has joists on 24-inch centers, which cannot carry composite boards, it should be rebuilt. And if the repairs needed come to more than a quarter to half the cost of a new deck, rebuild. We inspect first and tell you which.
Permits, zoning and historic districts
Decks and porches in Brookline need a building permit and inspections, and the town checks setbacks closely on small lots. In a local historic district, a deck or porch visible from a public way is reviewed by the preservation commission; porch rebuilds on historic multi-families usually need to match the original railings and posts in appearance. We prepare the drawings and the application. A plot plan may be required if you are changing the size of your deck or proposing a brand-new location for one. The plot plan is an extra fee not included in our deck pricing, because a surveyor has to come out and survey the property. We tell you during the estimate whether your project needs one. See our Massachusetts deck permit guide and our deck railing code guide.
what a deck costs in brookline
Composite decking
TimberTech, Trex, Fiberon on a pressure-treated frame; AZEK at the deluxe tier
- Standard
- $183
- Premium
- $233
- Deluxe
- $298
Wood decking
Pressure-treated or cedar; Ipe at the deluxe tier
- Standard
- $141
- Premium
- $178
- Deluxe
- $318
What the national deck prices leave out
Search for deck cost and you will see $40 to $100 per square foot installed for composite. That range prices the boards, the frame and the labor on a flat lot, at national rates, and treats footings, railings, stairs, permits and drawings as line items on top. In Brookline almost nothing is a flat-lot job: porches carry three floors, roof decks need an engineer, lots are tight and the town reviews everything. Our price is a complete per-square-foot price for the finished deck, with the railings, the stairs, the permit and the inspection inside it. Materials: Trex, TimberTech and AZEK (capped composite and PVC with the best moisture resistance, for shaded and north-facing porches), Fiberon for slip resistance, and pressure-treated wood, cedar and Ipe where a district or an owner prefers real wood. See our Trex vs AZEK comparison, our decking materials guide and our deck cost guide.
one crew for the deck and the house
A deck is only as good as its connection to the house. Because we also install siding, windows, doors and roofing in Brookline, we can repair the wall behind the ledger, flash it correctly and replace the patio door in the same project. See our Brookline doors, windows and gutters pages, and our Brookline roofing and siding pages.
Do I need a permit?
Almost always. A deck is exempt only if it is freestanding, under 200 square feet, no more than 30 inches above grade and not serving a required exit door. Porches and roof decks always need one. Our Massachusetts deck permit guide covers the application, the inspections and what happens with an unpermitted deck.
Railings on multi-family buildings
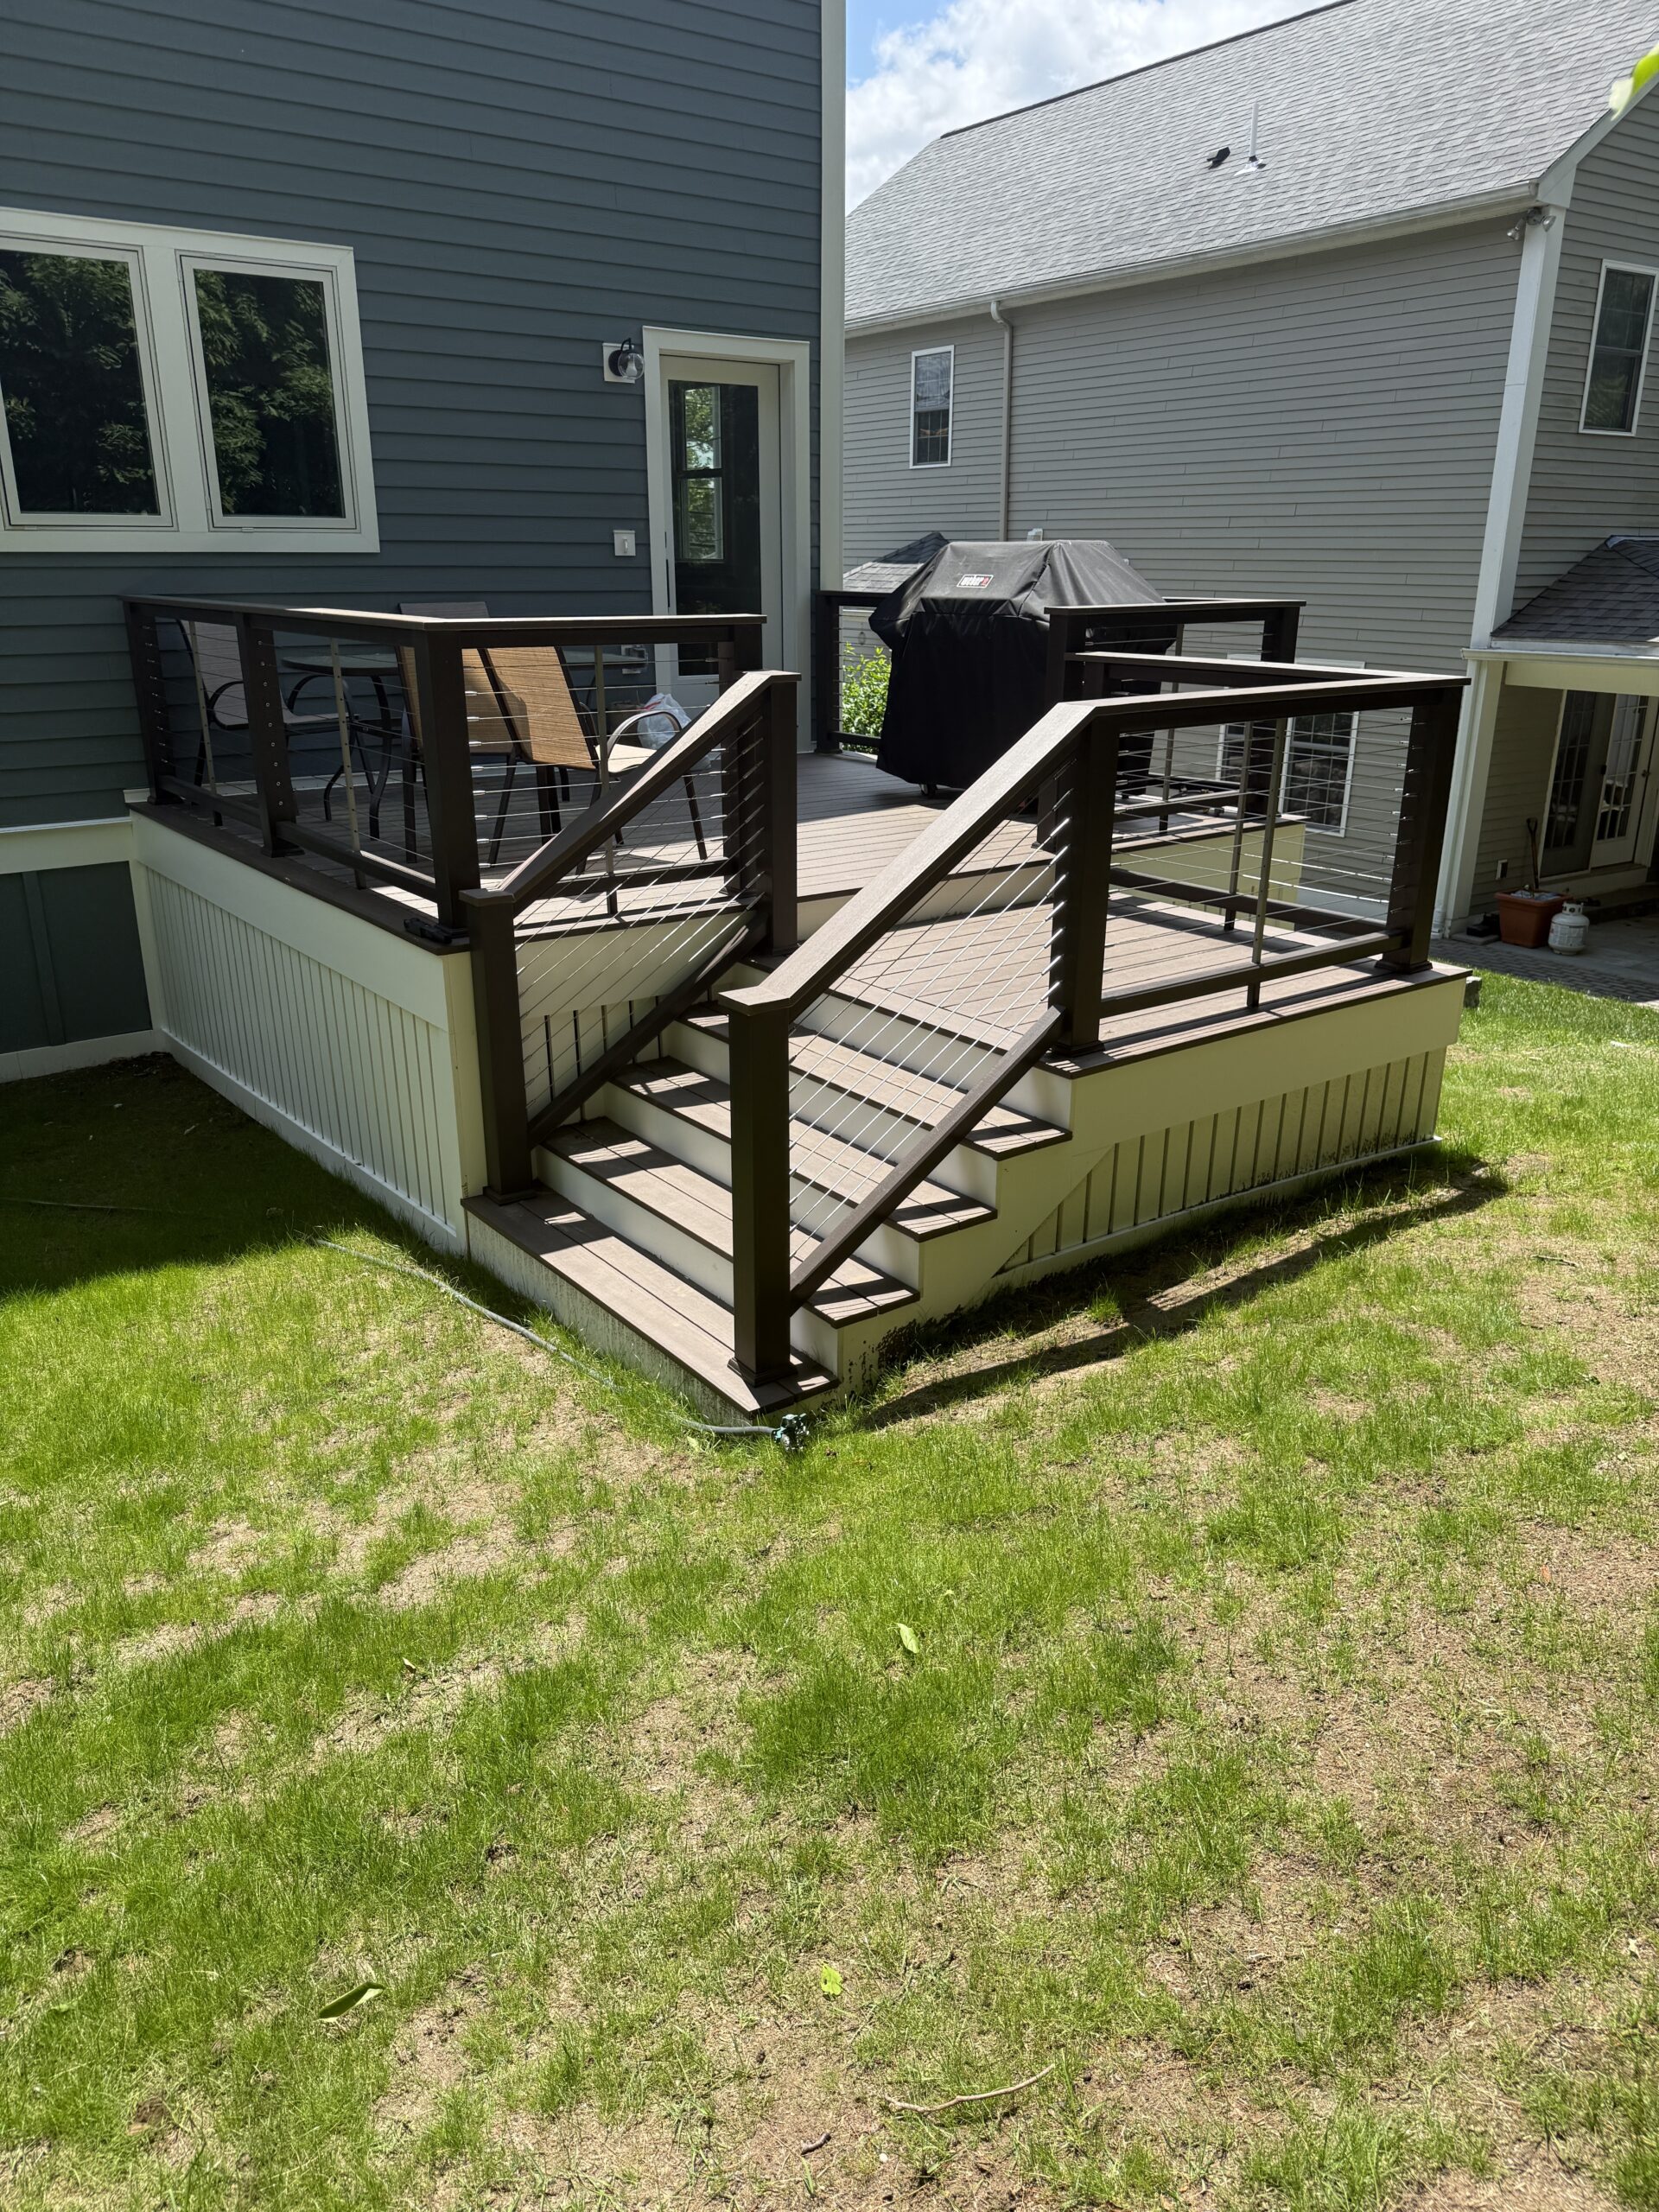
A one- or two-family deck needs a 36-inch guard; a building with three or more units needs 42 inches, and the openings, posts and stair handrails follow the same rules as any deck. We build aluminum, composite and cable railings that pass inspection and suit the house. See our deck railing code guide.
how plum proexteriors builds a deck or porch
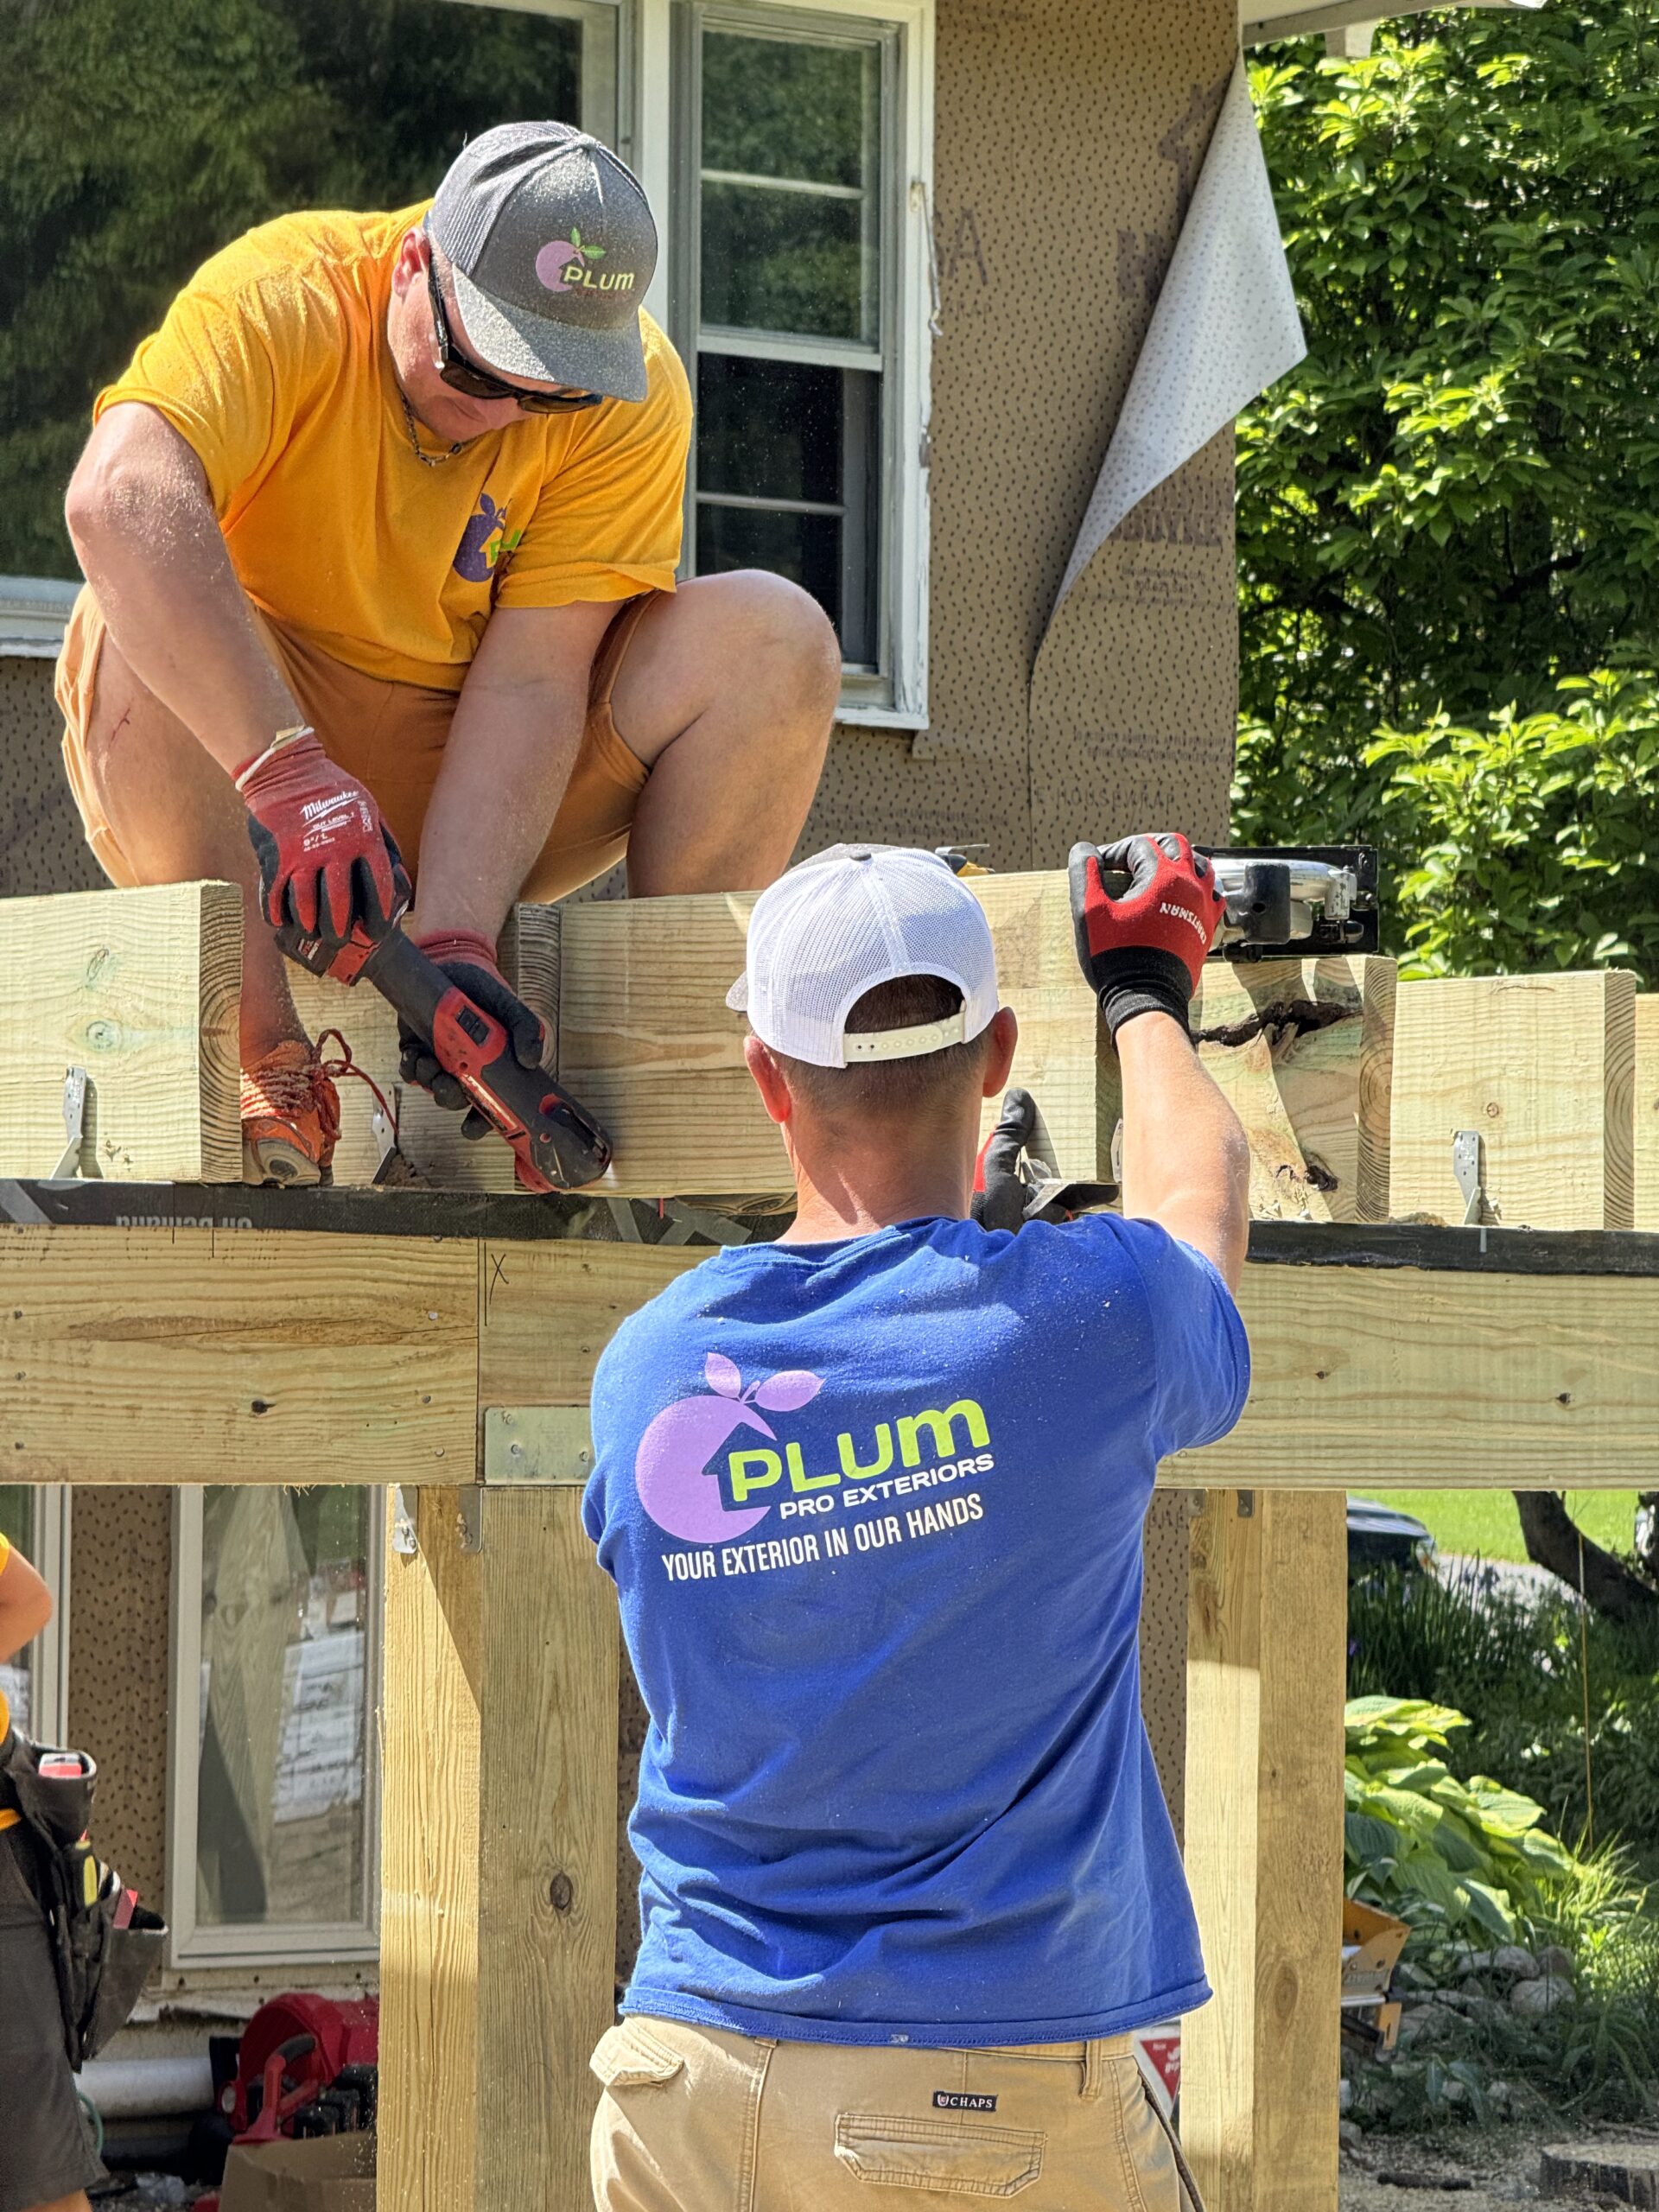
We visit, look at the lot, the existing deck or porch and the wall it attaches to, and sketch a layout with you. Porches and roof decks go to an engineer. You get a written quote that lists the decking, railings, stairs, footings and permit. We file with the town, build once the permit is issued, and schedule the inspections. One to three weeks on site for most projects. Financing is available.

what our clients say
The owner is on site for every project, and when the job is done he asks every client the same question on camera: what do you think? These are their answers, at their own homes.
 Tap to play
 Tap to play
 Tap to play
 Tap to play
 Tap to play
 Tap to play
 Tap to play
 Tap to play
 Tap to play
recent deck and porch projects
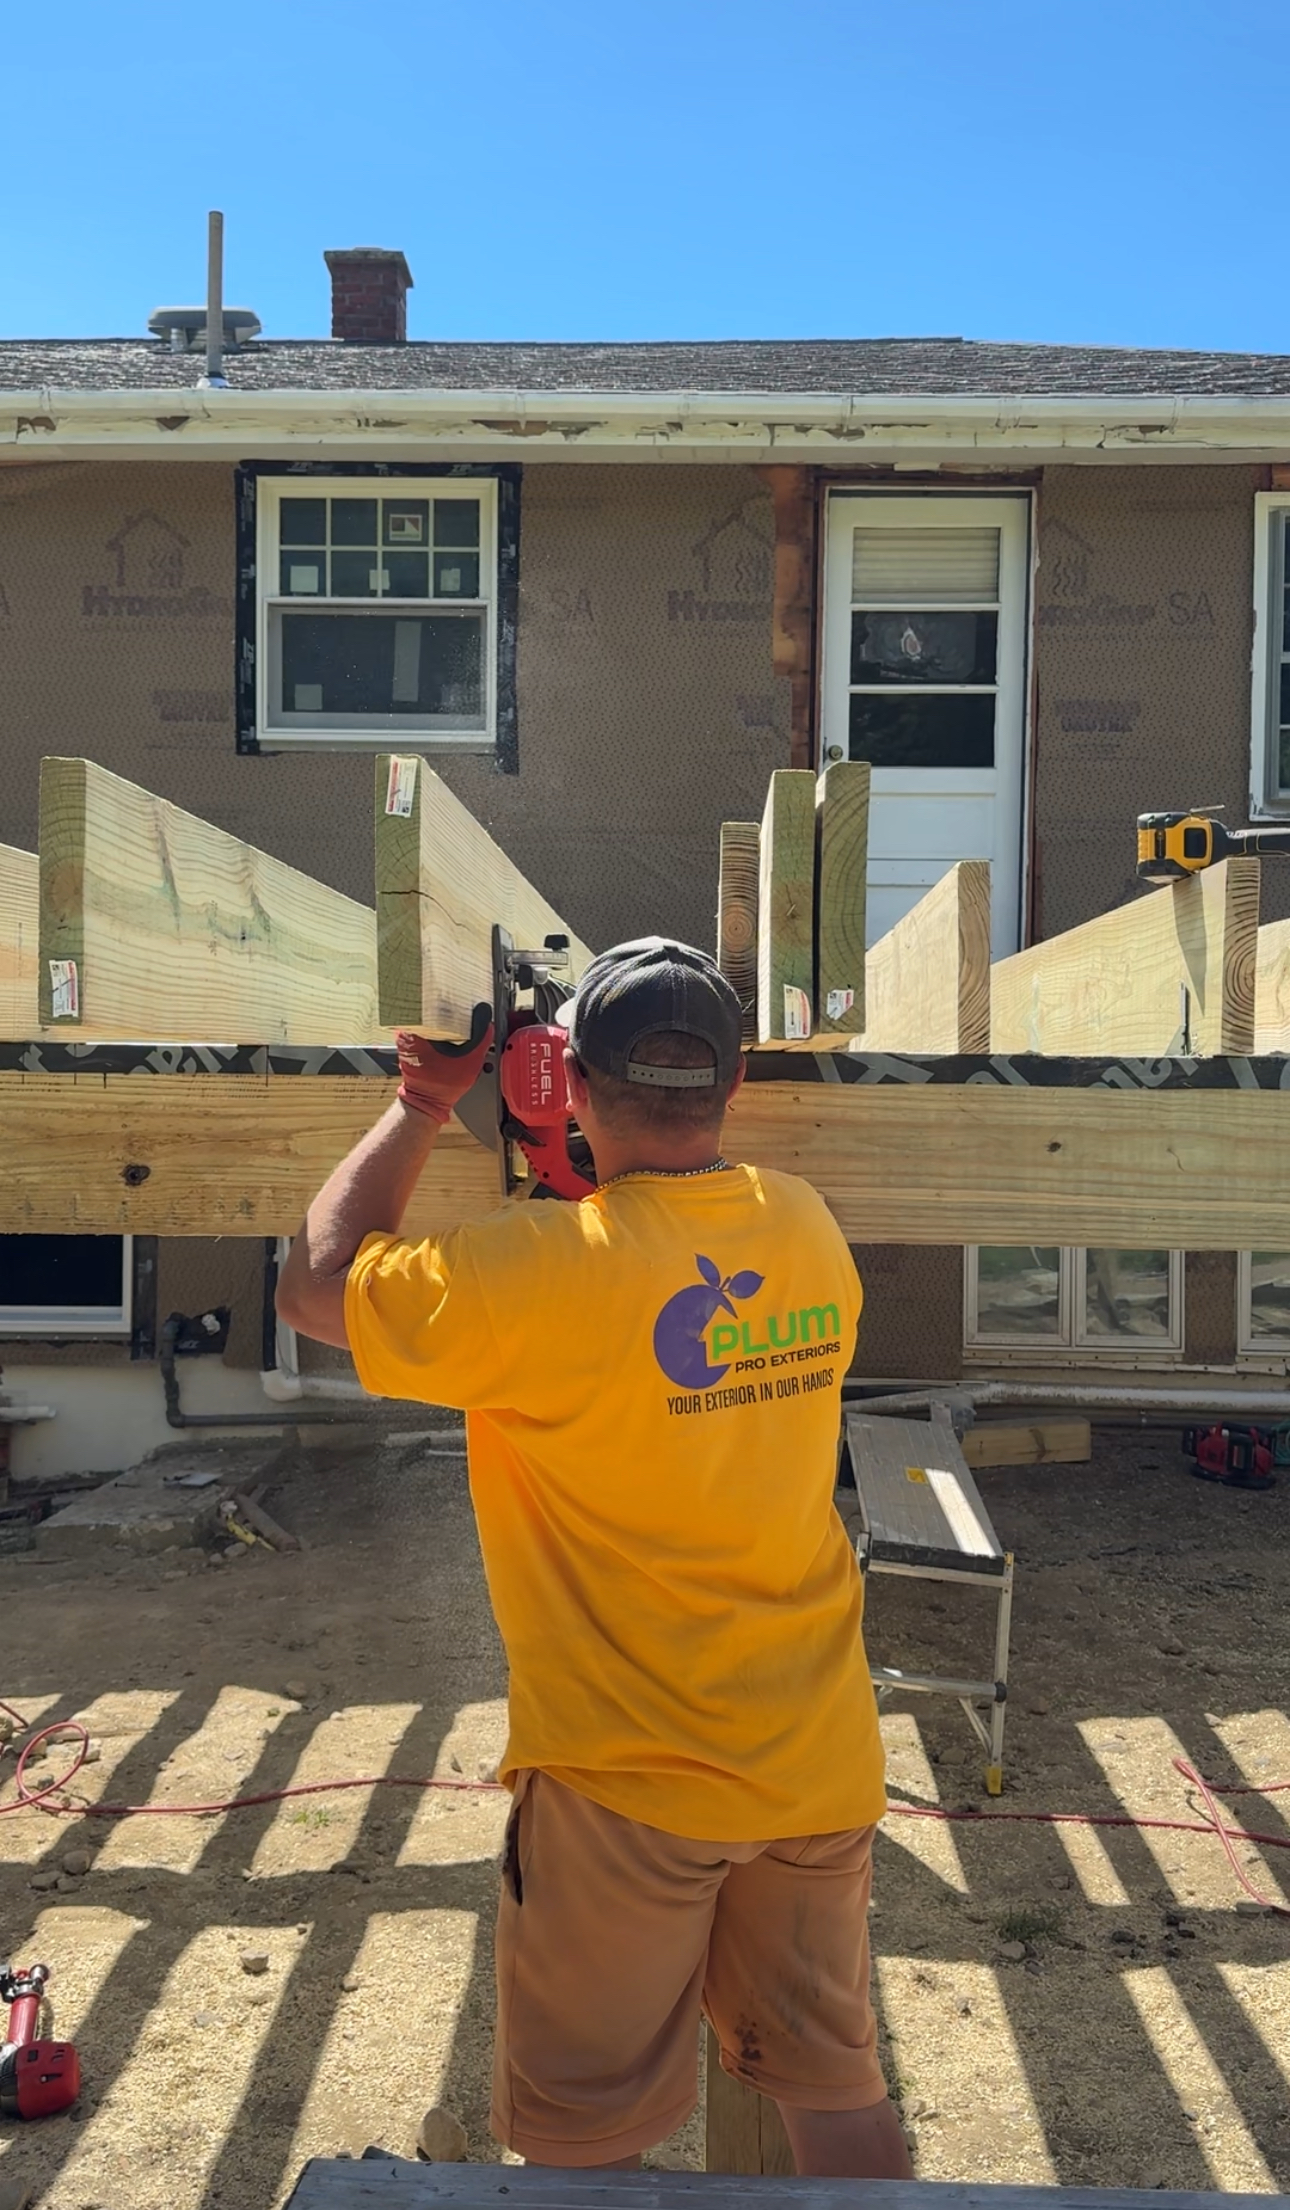
serving all of brookline
We build decks and porches in Coolidge Corner, Brookline Village, Washington Square, Longwood, Cottage Farm, Fisher Hill, Chestnut Hill and South Brookline, and in Newton, Boston, Wellesley and Needham.
frequently asked questions
How much does a deck cost in Brookline?
Composite starts at $183 per square foot and wood at $141, built on a new frame. A new deck adds $4,000. Porch rebuilds and roof decks are quoted after a visit. The calculator gives a range for your size.
How much does it cost to rebuild a three-decker porch?
It depends on the levels, the access, the engineering and the condition of the wall behind it. National figures run $30,000 to $60,000 for a full three-level rebuild. We quote after we see the structure.
Is it cheaper to repair or replace a deck?
Repair if the frame is sound and the repairs come to less than a quarter of a new deck. Rebuild if the ledger, posts or stringers are rotted, the joists are on 24-inch centers, or the repairs climb toward half the cost of new.
How often should a deck be replaced?
A pressure-treated deck lasts fifteen to twenty-five years depending on care; a composite deck on a sound frame lasts thirty or more. The frame usually decides it, not the boards.
Do I need a permit?
Almost always. A deck is exempt only if it is freestanding, under 200 square feet, no more than 30 inches above grade and not serving a required exit door. Porches and roof decks always need one. We handle it.
Will I need a plot plan?
A plot plan may be required if you are changing the size of your deck or proposing a brand-new location for one. The plot plan is an extra fee not included in our deck pricing, because a surveyor has to come out and survey the property. We tell you during the estimate whether your project needs one.
Will the historic district review my deck?
If it is visible from a public way in a local historic district, yes. We prepare the application and recommend railings and details that pass.
Can you build a roof deck?
Yes, with an engineer's check of the roof structure, the membrane installed first, pedestals or sleepers that never puncture it, and the railing at the height the building needs.
How long does it take?
One to three weeks of construction once the permit is issued. Permitting and any historic review add two to eight weeks before that.
book a free deck estimate in brookline
Call us or send the estimate form. We will look at your lot, your existing deck or porch and the wall it attaches to, and give you a written quote.
Call (508) 266-5411 Send the estimate form