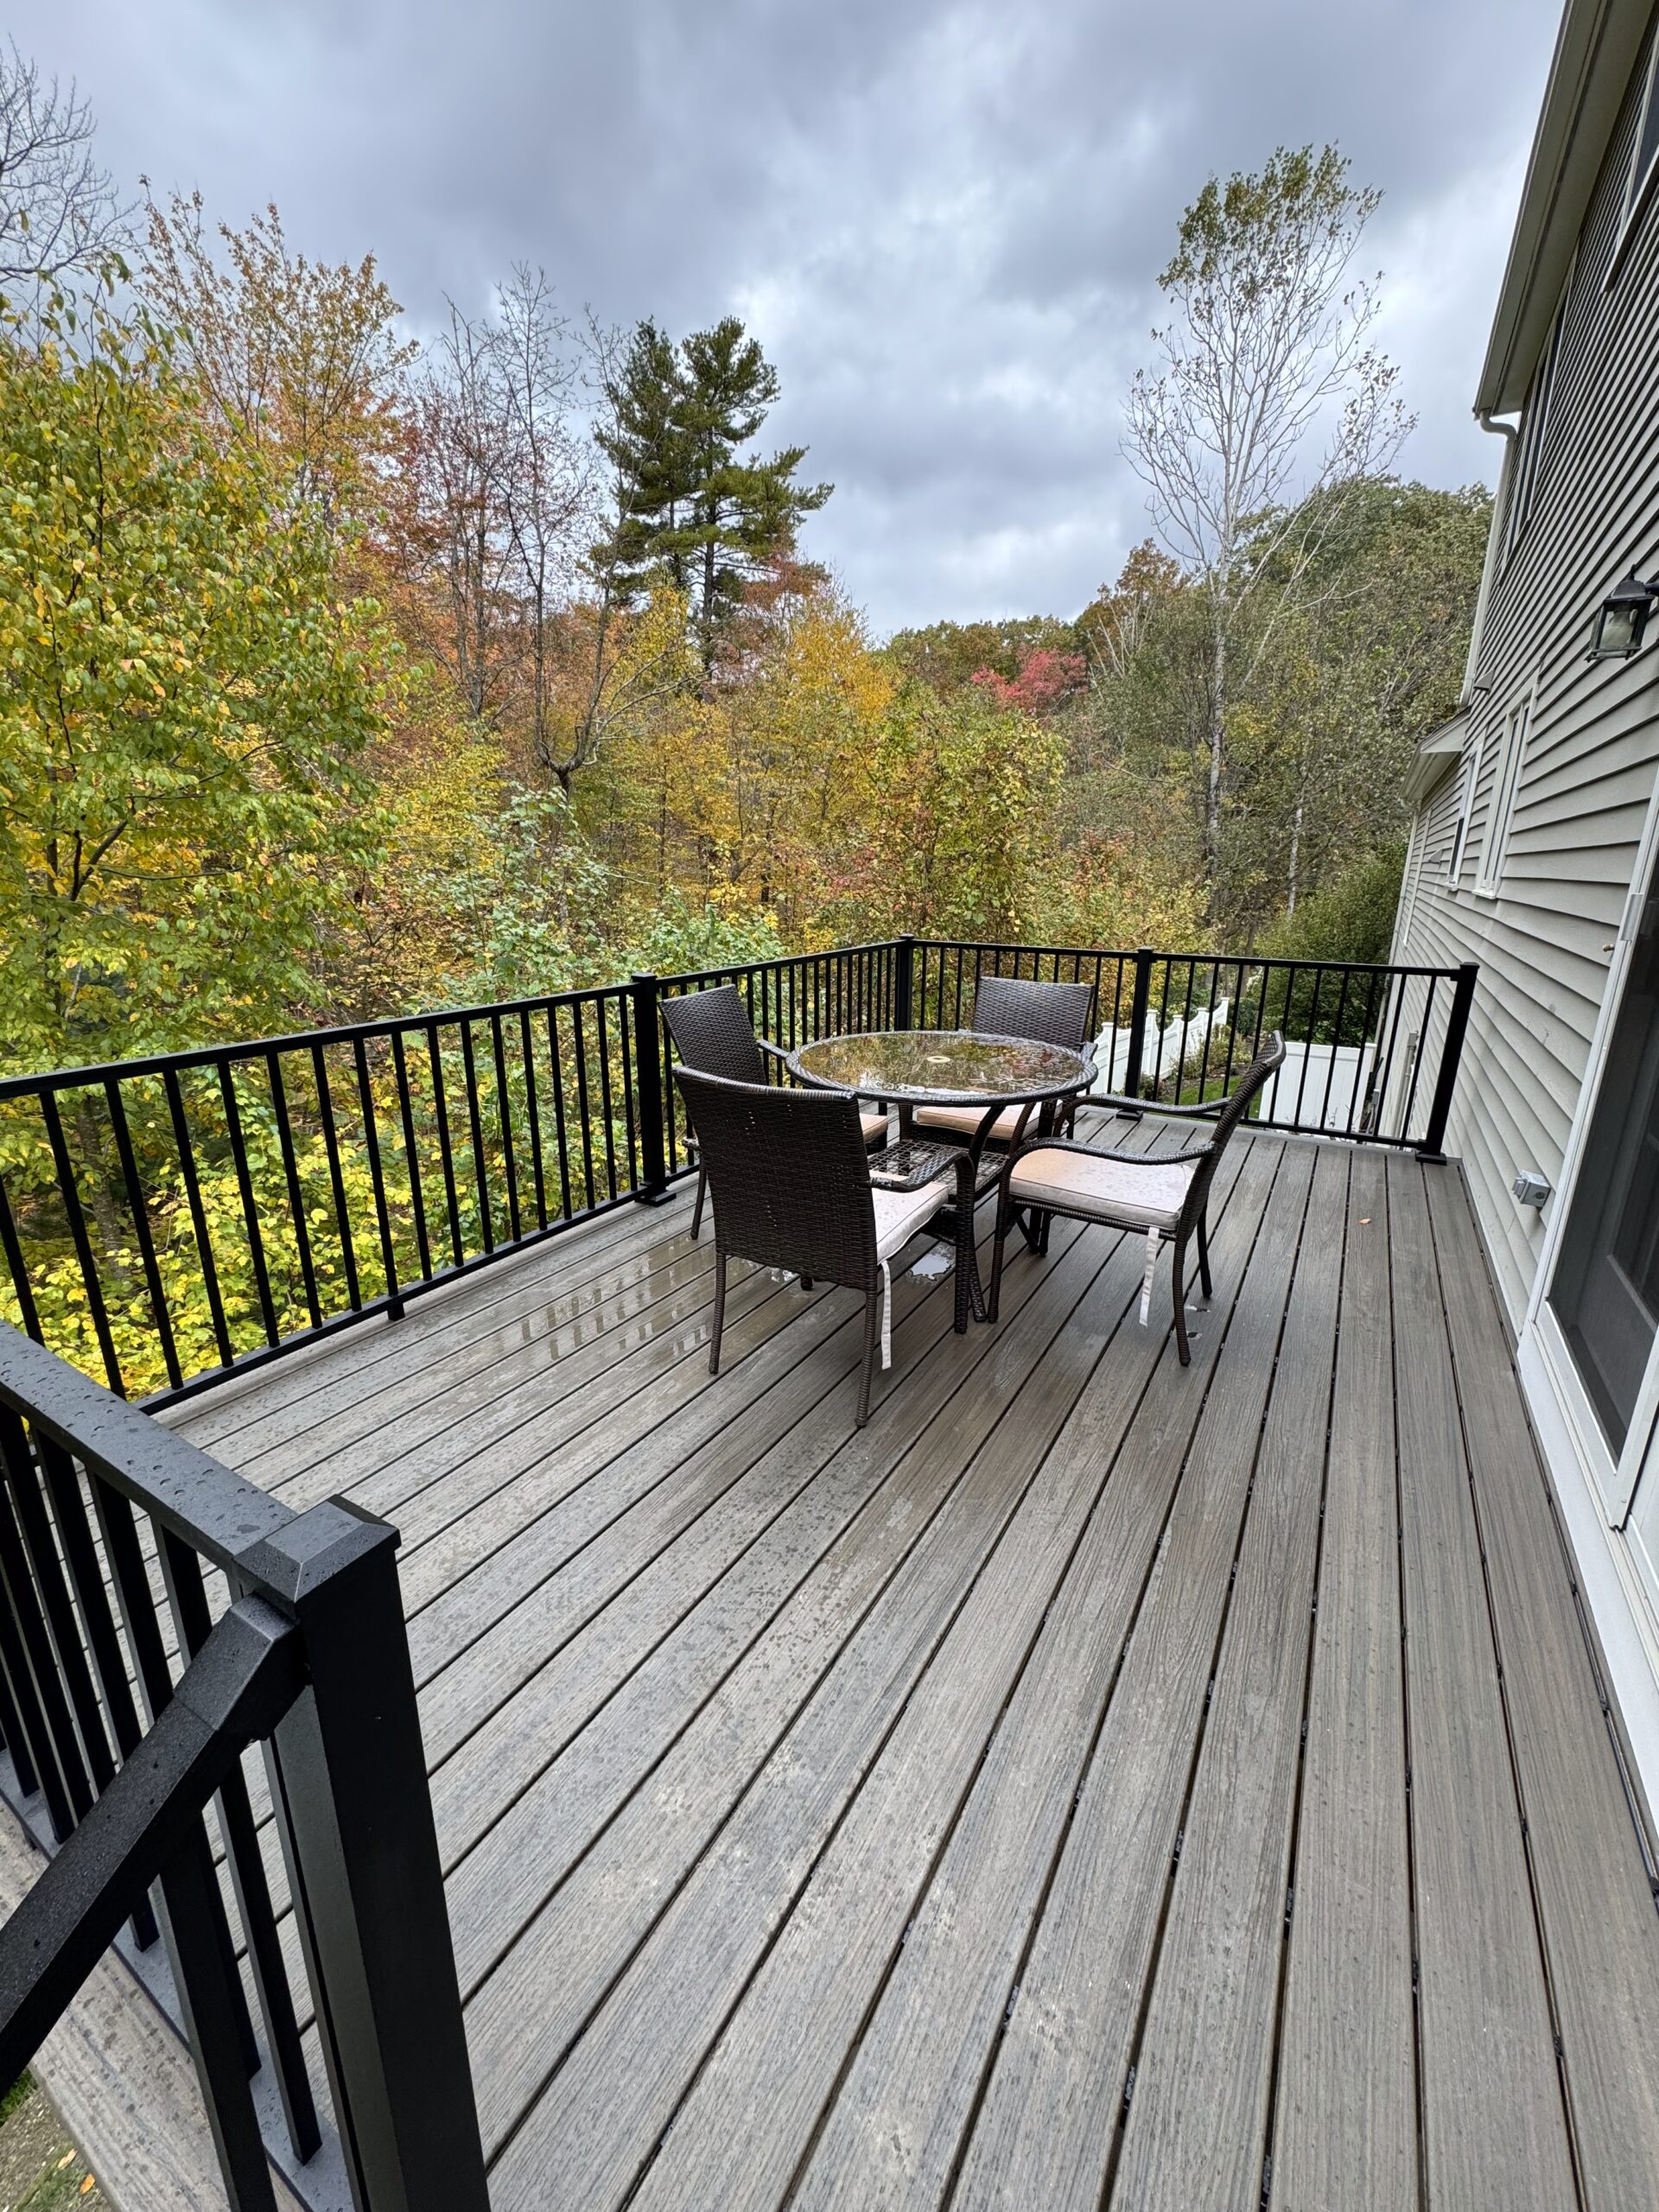
deck builder in cambridge, ma
Composite and wood decks, three-decker porch rebuilds and roof decks for Cambridge homes, designed for tight lots and old framing, permitted with the city and built to Massachusetts code.
price your decks in seconds
Answer a few quick questions and see a standard, premium and deluxe range with our installed prices. No email needed to see the price.
our achievements










 ★★★★★5/5 · 170+ reviews
 ★★★★★5/5
 ★★★★★5/5
 ★★★★★5/5
 ★★★★★5/5
 ★★★★★5/5
 ★★★★★5/5
the short answer
A composite deck in Cambridge runs $183 to $298 per square foot installed, and a wood deck $141 to $318, with railings, stairs, the permit and the inspections included. A new deck on new footings adds $4,000 for the excavation and concrete. Most Cambridge deck work is a rebuild rather than a new build: replacing a sagging three-decker porch, a rear deck on a Victorian or a roof deck on a rowhouse in the same footprint, on new footings or new ledger connections, with railings that finally meet code. We design around the lot, pull the permit with the city, coordinate an engineer where the structure calls for one and build it so it lasts.
decks and porches for the way cambridge is built
Three-decker porch rebuilds
The stacked rear porches on Cambridgeport, East Cambridge, The Port and North Cambridge three-deckers are the most common deck job in the city. They were framed a century ago, repaired piecemeal since, and many are now soft at the posts and the ledger. We rebuild them in the same footprint with pressure-treated framing, new post bases and flashing, composite decking that does not need paint, and railings at the height and spacing the code requires. The building stays occupied; we work one level at a time and keep the egress open.
Rear decks on Victorians and two-families
Mid-Cambridge, Baldwin, Riverside and Avon Hill lots are narrow and deep, with the deck off the kitchen or a rear addition. The work is fitting a usable deck to a small yard, keeping the setbacks, and tying the ledger into old balloon framing correctly, which is where most deck failures start. We open the wall where we need to, flash the ledger into the siding and bolt it to solid structure.
Roof decks
Flat-roofed rowhouses and three-deckers in East Cambridge and along the river are candidates for roof decks, and they are the one deck that always needs an engineer. The roof structure, the membrane under the deck, the pedestal system, the railing attachment and the access all have to be designed together. We coordinate the engineer's review, the roofing and the carpentry so one contract covers it.
Condo and association decks
Where the building is split into condos, deck and porch work needs association approval and often a vote on who pays for what. We give associations the drawings, the scope and the schedule they need, and we have rebuilt shared porches under one contract many times.
a cambridge victorian porch, rebuilt the way it was meant to be
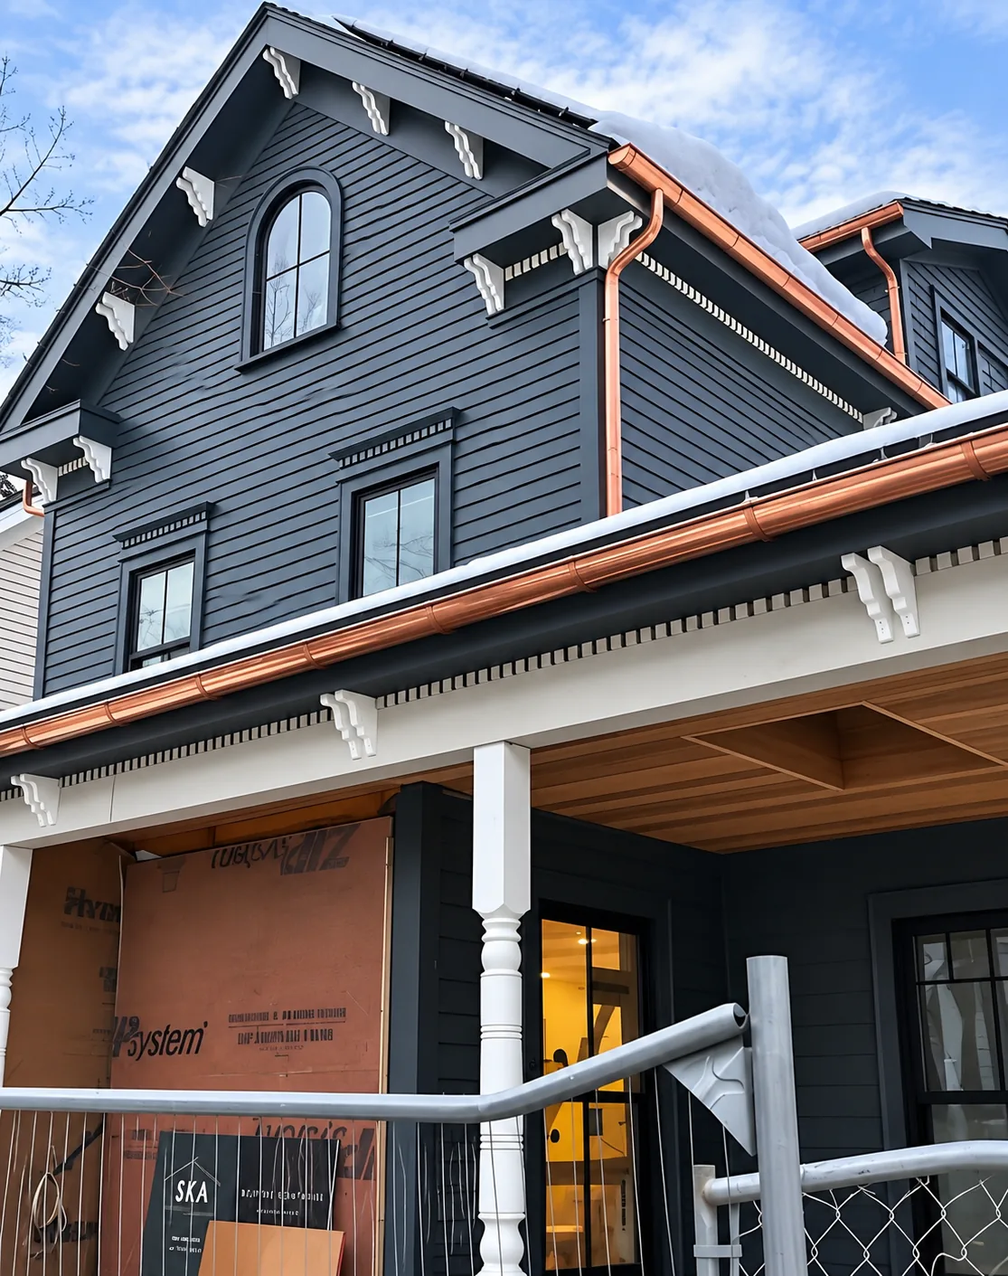
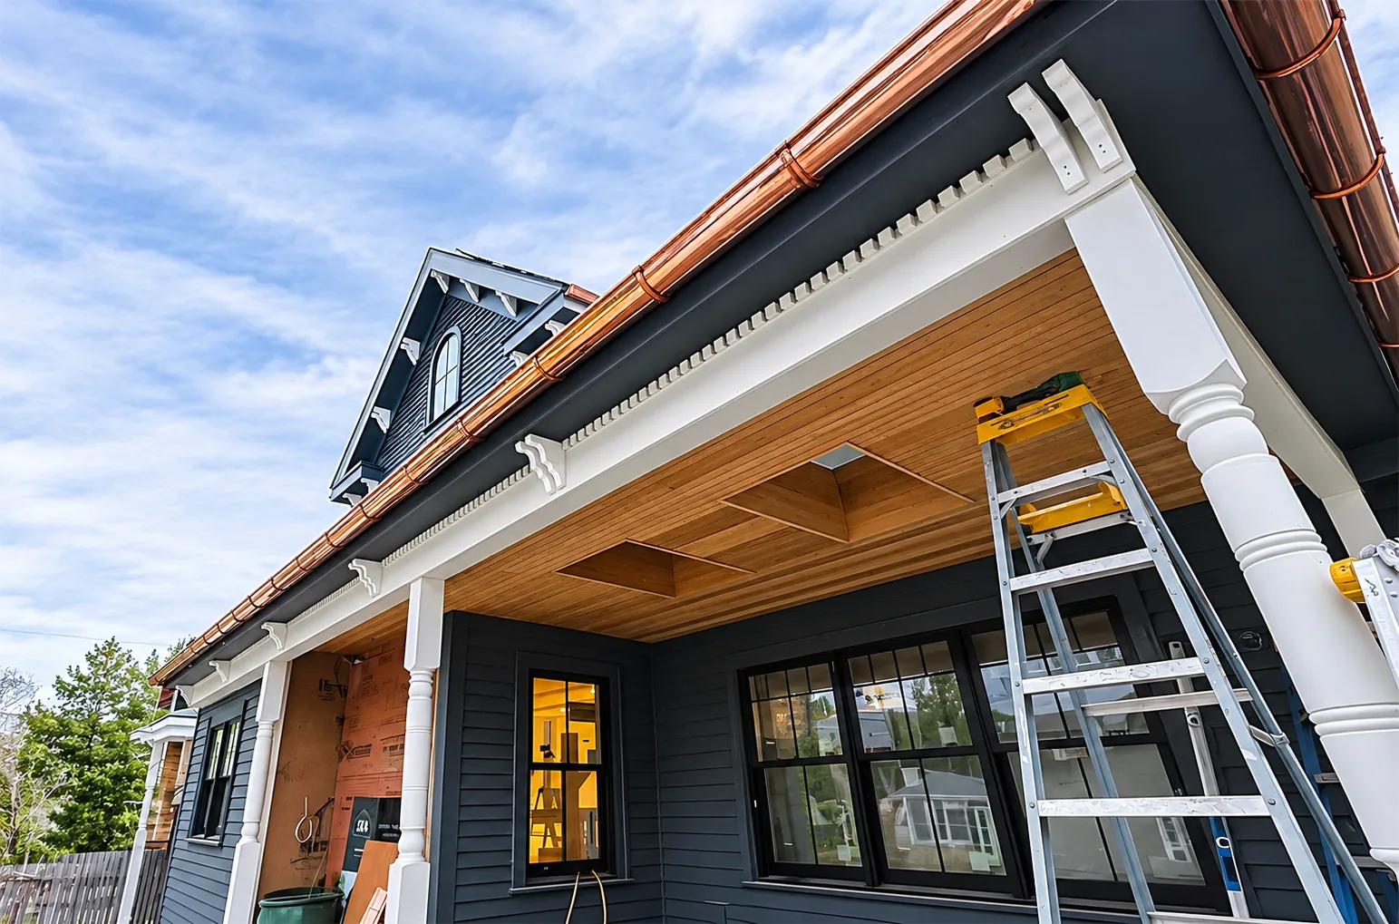
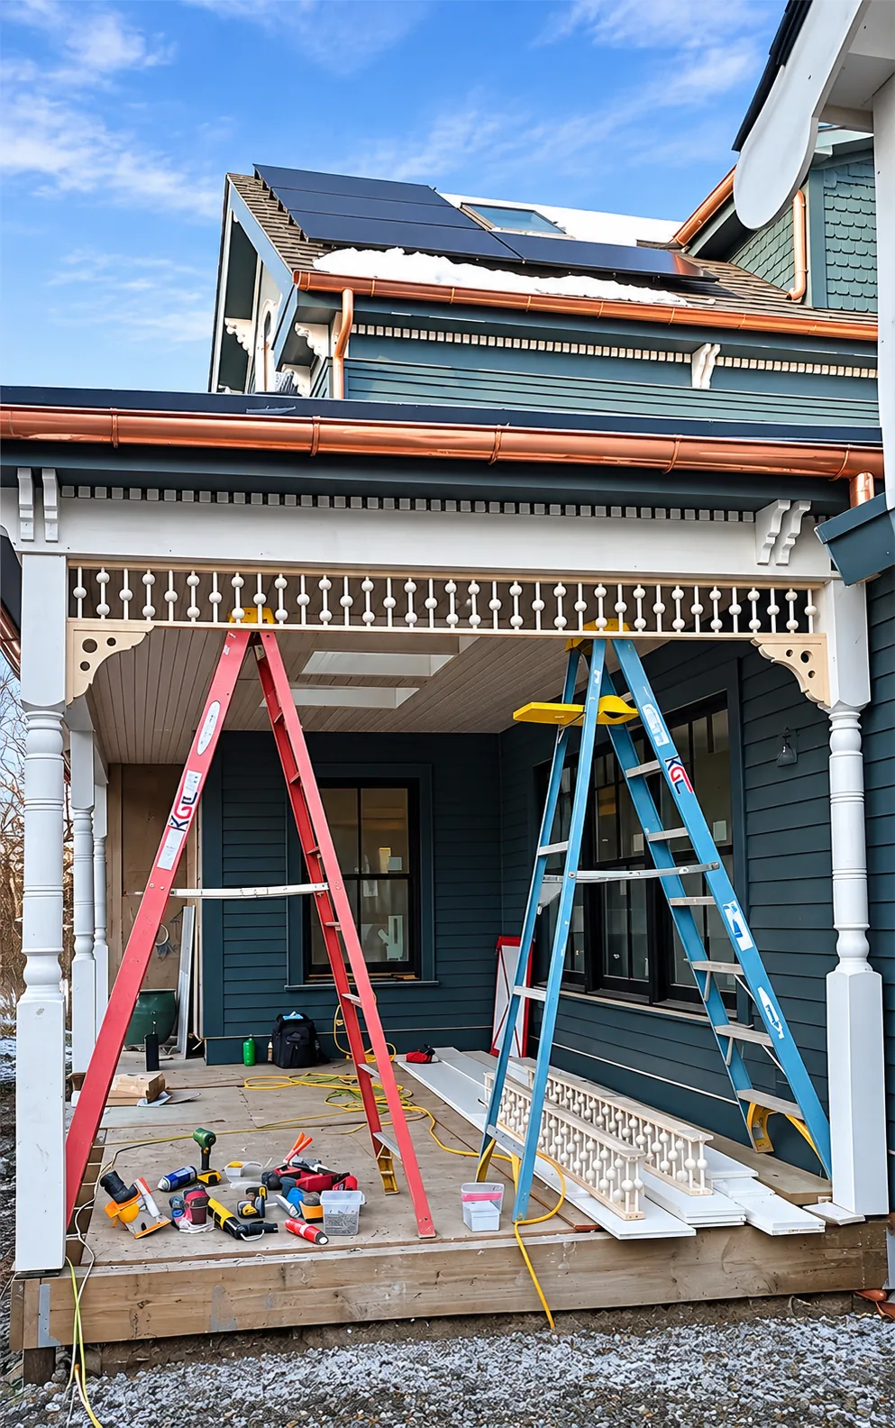
A full porch restoration on a Victorian in Cambridge, built with Bespoke Companies. Every piece of the porch was rebuilt in the right material for its job: ipe decking underfoot, cedar railings, new columns, a tongue-and-groove ceiling and the frieze boards that give a Victorian porch its character.
The deck surface is ipe, a dense hardwood that handles New England weather without the maintenance of painted fir. The columns and railings are new, with the railings built in cedar to match the original profiles. Overhead we installed a tongue-and-groove ceiling with decorative brackets and new frieze boards along the roofline. The porch ties into new cedar siding and copper gutters, so the whole front of the house reads as one piece again.
- Decking
- Ipe hardwood
- Railings
- Cedar, built to match the original profiles
- Columns
- New columns with decorative brackets
- Ceiling
- Tongue-and-groove with new frieze boards
- Exterior
- Cedar siding and copper gutters
want this done on your house?
Book the free estimate. We come out, look at the whole job, and give you a written quote for the work you want done.
Call (508) 266-5411 Book a free estimatematerials: composite, wood and railings
- Composite: Trex, TimberTech and AZEK, which is TimberTech's advanced PVC line. No staining, no splinters, and the right choice for a porch nobody wants to repaint every few years. We are a TimberTech Pro Platinum contractor. Our Trex vs AZEK guide compares them.
- Wood: pressure-treated for framing and budget decks, cedar and mahogany for a traditional porch floor, Ipe where the budget allows. Wood needs sealing on a schedule.
- Railings: wood, vinyl, composite or cable, at 36 inches on a single-family deck and 42 inches on buildings with three or more units, with the 4-inch sphere rule for balusters and graspable handrails on the stairs. Our deck railing code guide lays out the rules.
- Framing: new footings below frost depth, new post bases, lag or through-bolted ledgers with flashing, and joist spacing sized for composite, which cannot span what wood does.
what a deck costs in cambridge
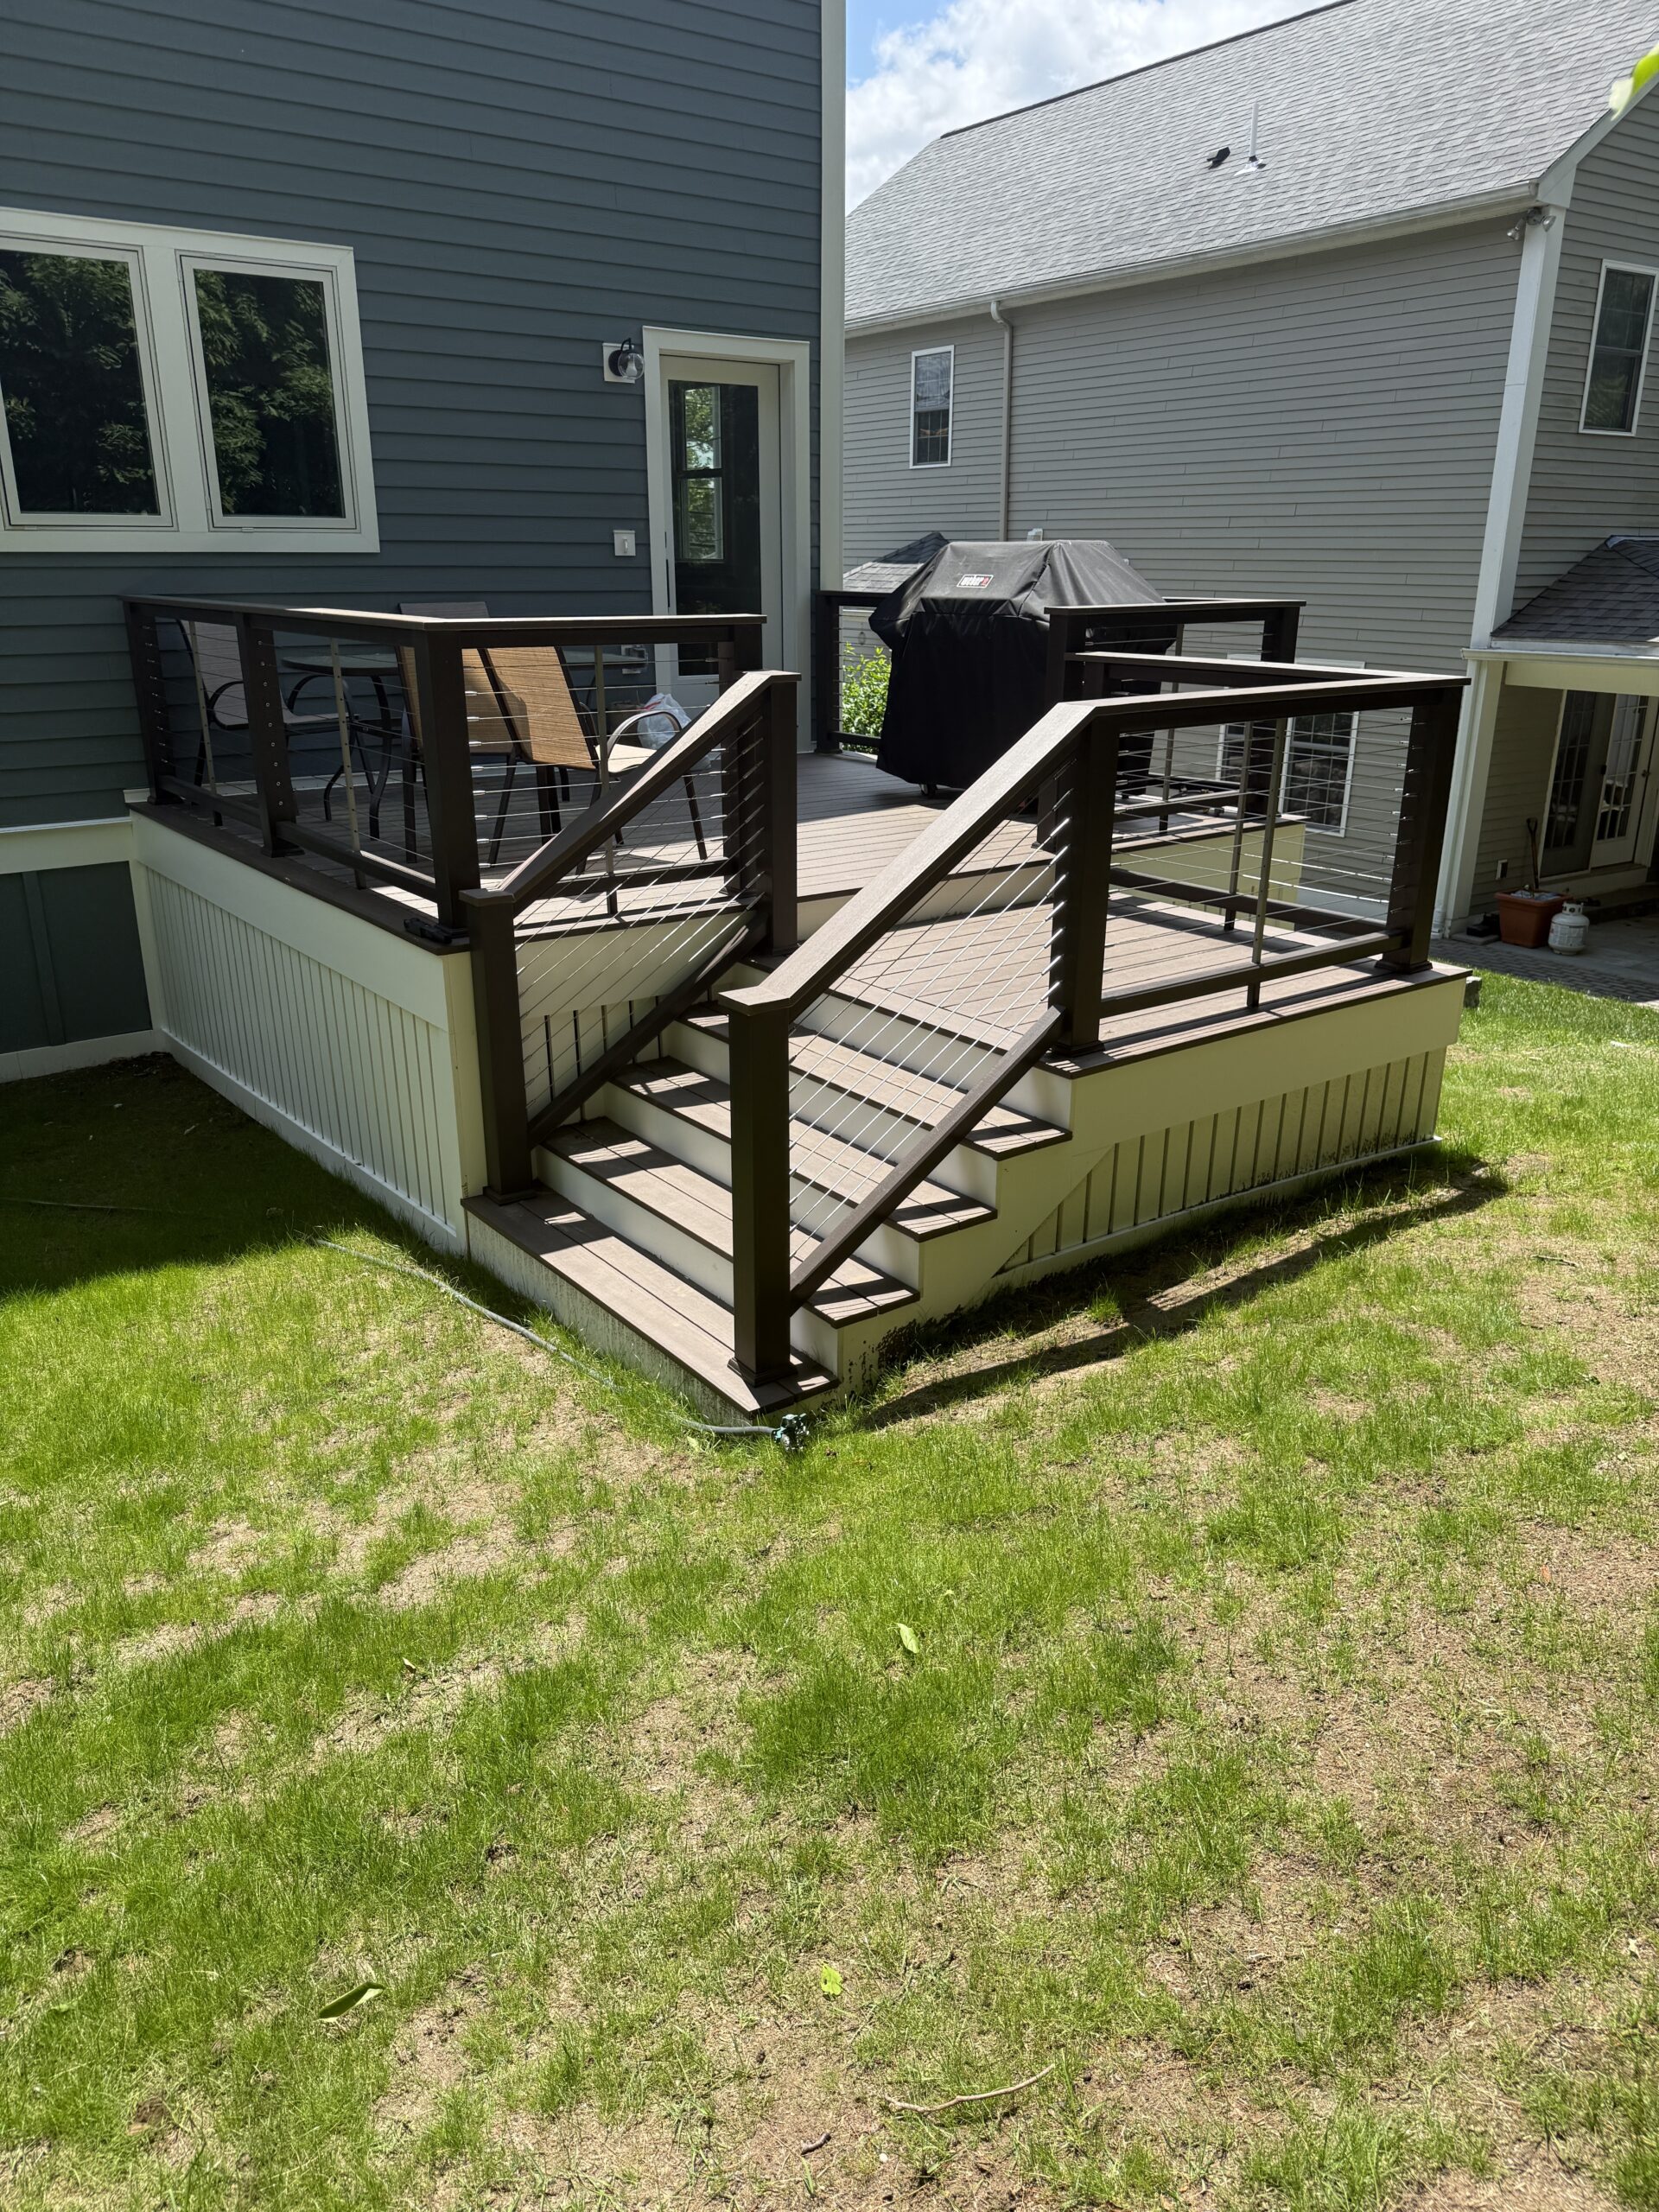
National guides quote $40 to $100 per square foot for a composite deck. Those numbers price a simple square deck at national labor rates and add the footings, railings, stairs, permit and demolition as extras. Our price is complete, and on a three-decker porch the structural work is most of the job. The calculator on this page prices your size; the free estimate confirms it after we see the structure.
Permits in Cambridge. Every deck, porch rebuild and roof deck in Cambridge needs a building permit. A like-for-like rebuild in the same footprint is a permit matter; most older Cambridge houses already sit inside today's setbacks, so a new or enlarged deck in the setback goes to the Board of Zoning Appeal for a special permit, which we prepare, and roof decks and multi-family porches need structural drawings. We file it with Cambridge Inspectional Services (on Massachusetts Avenue in Central Square), through the city's OpenGov online permitting system, under our Construction Supervisor License, and we schedule the inspections. If the house is in one of Cambridge's historic or neighborhood conservation districts, exterior changes visible from the street also go to the Cambridge Historical Commission or the district commission first, and we prepare that application and build the time into the schedule.
The plot plan is an extra fee because a surveyor has to survey the property.
price your decks in cambridge
Deck pricing depends on size, height off the ground, the decking and railing you choose, stairs and the site itself. Answer a few questions for a standard, premium and deluxe range in seconds. Every project is quoted after we visit, and financing is available on every service we offer.
Request your exact quote
Your answers and estimate are already in the message. Add your details and we will schedule a free on-site visit.
how plum proexteriors builds a deck
We visit, measure the lot and the existing structure, and talk through the size, the stairs and the railing. You get a drawing and a written quote that lists the decking, railing, framing and everything included. We file the permit and, where the design needs it, coordinate the engineer. Permitting takes two to eight weeks depending on the review; the build takes one to three weeks on site for a typical deck and longer for a three-level porch. We call for the inspections and close the permit, so the record is clean when you sell.
Licensed and insured: Massachusetts HIC 193823, CSL 115189, Lead-Safe Renovation Contractor LR004195. Every estimate is free.
permits in cambridge: who files them and where
We pull the permit for every job that needs one and file it under our Construction Supervisor License, which makes us, not you, responsible for the inspections and the code compliance. In Cambridge that means Inspectional Services for the building permit and, in a historic or conservation district, the Historical Commission before it.
After the work passes its final inspection, the permit is closed and the record stays with the building, which is what a buyer's inspector, a lender and a condo association look for.
what needs a permit in cambridge
- Every new deck, porch and set of exterior stairs
- Rebuilding an existing deck or porch, including a like-for-like three-decker porch
- Roof decks, which also need a structural review and often a zoning check
- Any deck or porch visible from a public way on a landmark or in a historic or conservation district
- Not a permit, but required with one: a plot plan if the footprint changes
Massachusetts HIC 193823, CSL 115189, Lead-Safe Renovation Contractor LR004195.
- Where
- Cambridge Inspectional Services, on Massachusetts Avenue in Central Square. Phone (617) 349-6100.
- How
- Residential building permits go through the city's OpenGov online permitting system.
- Fee
- Cambridge charges $15 per $1,000 of construction cost for buildings of three residential units or fewer and $20 per $1,000 above that, $50 minimum, invoiced after any Historical Commission approval is complete.
- Timing
- Cambridge issues or denies a permit within 30 days of payment, with the clock paused if the city asks for more information.
- Historic review
- Cambridge has two historic districts, Old Cambridge and Fort Washington, and four neighborhood conservation districts: Mid Cambridge, Half Crown-Marsh, Avon Hill and Harvard Square. A certificate from the Historical Commission or the district commission is required before a permit issues for work visible from a public way, including window and door replacement and siding; in-kind work and work not visible from the street get a staff certificate.
frequently asked questions
Do I need a permit to rebuild a porch in Cambridge?
Yes. Decks, porches and roof decks all need a building permit in Cambridge, and anything that changes the footprint gets a zoning check. We file it and schedule the inspections.
Can you rebuild a three-decker porch while the building is occupied?
Yes. We work one level at a time, keep the rear egress open and secure the site each night.
Do you build roof decks in Cambridge?
Yes. Roof decks need an engineer's review and the right membrane, pedestal and railing system. We coordinate the engineer, the roofing and the carpentry under one contract.
How much does a deck cost in Cambridge?
From $141 per square foot for a wood replacement deck to $298 for deluxe composite, plus $4,000 for a new build on new footings. Railings, stairs, permit and inspections are included; a plot plan is not.
Composite or wood for a Cambridge porch?
Composite for the floor and railings on anything you do not want to repaint, which is most porches. Wood where the budget or a historic review calls for it. Framing is pressure-treated either way.
How long does it take?
Two to eight weeks for the permit, then one to three weeks on site for a typical deck. Three-level porches and roof decks take longer.
serving cambridge and the surrounding towns
We serve all of Cambridge: East Cambridge, Wellington-Harrington, The Port, Cambridgeport, Riverside, Mid-Cambridge, Baldwin, Neighborhood Nine and Avon Hill, West Cambridge and Huron Village, Cambridge Highlands, Strawberry Hill and North Cambridge, plus Somerville, Arlington, Belmont, Watertown, Brookline and Boston. Our office is on Route 9 in Wellesley.
get a free deck estimate in cambridge
We will look at the structure, draw the deck, and give you a written price that includes the permit and the inspections.
Call (508) 266-5411 Send the estimate form